Building and civil
Rope access work plan (exterior wall cleaning, four-storey building — fictional)
Rope access work plan — the law says what the drawing must carry
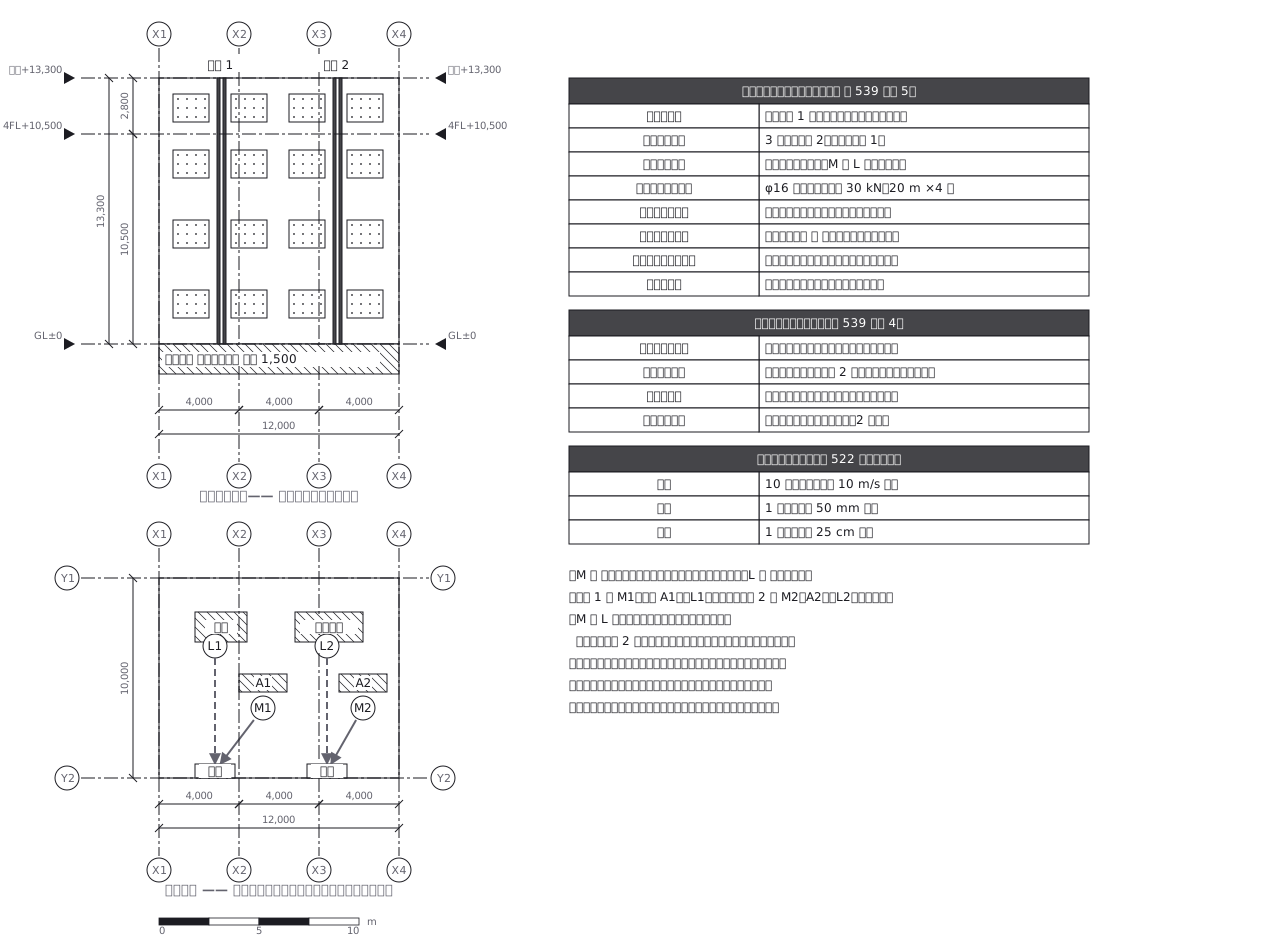
This drawing comes from one YAML file. No shape was moved by hand.
Notes in the source (in Japanese)
この図は、法律が「作れ」と言っている図。
高さ 2 m 以上で、作業床を設けられず、昇降器具で身体を保持して行う作業はロープ高所作業(安衛則 第 539 条の 2 〜 第 539 条の 9。平成 28 年 1 月施行)。事業者はあらかじめ調査し、その結果に適応する作業計画を定めて作業する。
第 539 条の 5(作業計画) —— 作業の方法及び順序/従事者の人数/支持物の位置/メインロープ等の種類・強度・長さ/切断防止の措置/墜落防止の措置/物体落下防止の措置/応急の措置。
第 539 条の 4(調査と記録) —— 作業箇所及びその下方の状況/支持物の位置・状態・周囲の状況/作業箇所と支持物への通路の状況/切断のおそれのある箇所の有無・位置・状態。
メインロープとライフラインは、それぞれ異なる支持物に緊結する。同じ支持物に 2 本とも取ると、支持物が抜けたときに両方いっぺんに落ちる。だから屋上の伏図が要る —— 立面だけでは「別の支持物か」が分からない。
強風・大雨・大雪のときは行わせてはならない。強風 = 10 分間の平均風速 10 m/s 以上、大雨 = 1 回 50 mm 以上、大雪 = 1 回 25 cm 以上。
1 px = 50 mm。建物・ロープ・人数はすべて架空。
Source (YAML)
examples/gallery/138-ロープ高所作業の作業計画図.zumen.yaml
More in this field
 A two-bedroom apartment plan with room dimensions, which way each door swings, and where the wet rooms and storage sit
 A reinforced concrete framing plan for a second floor, with the grid lines and the mark of every column, girder, beam and slab
 School floor plan (walls, door swings, grid lines, dimensions)
 A farmland consolidation plan laying out 30-are plots, with the irrigation channels, the drainage channels and the farm roads that serve them
 The plan of a concrete gravity dam: the body, the spillway, the intake works and the access road for maintenance
 Site logistics plan with the crane radius
 The typical floor of a business hotel with nine rooms, a central corridor, two direct stairs, and two lifts with their hall
 A surface car park set out for fourteen cars, with bay dimensions, aisle width and where the entrance and exit sit