Building and civil
Cutting diagram from one sheet of plywood (3×6 ft, 910×1820)
A plywood cutting diagram: enough area is not the same as a way to cut it
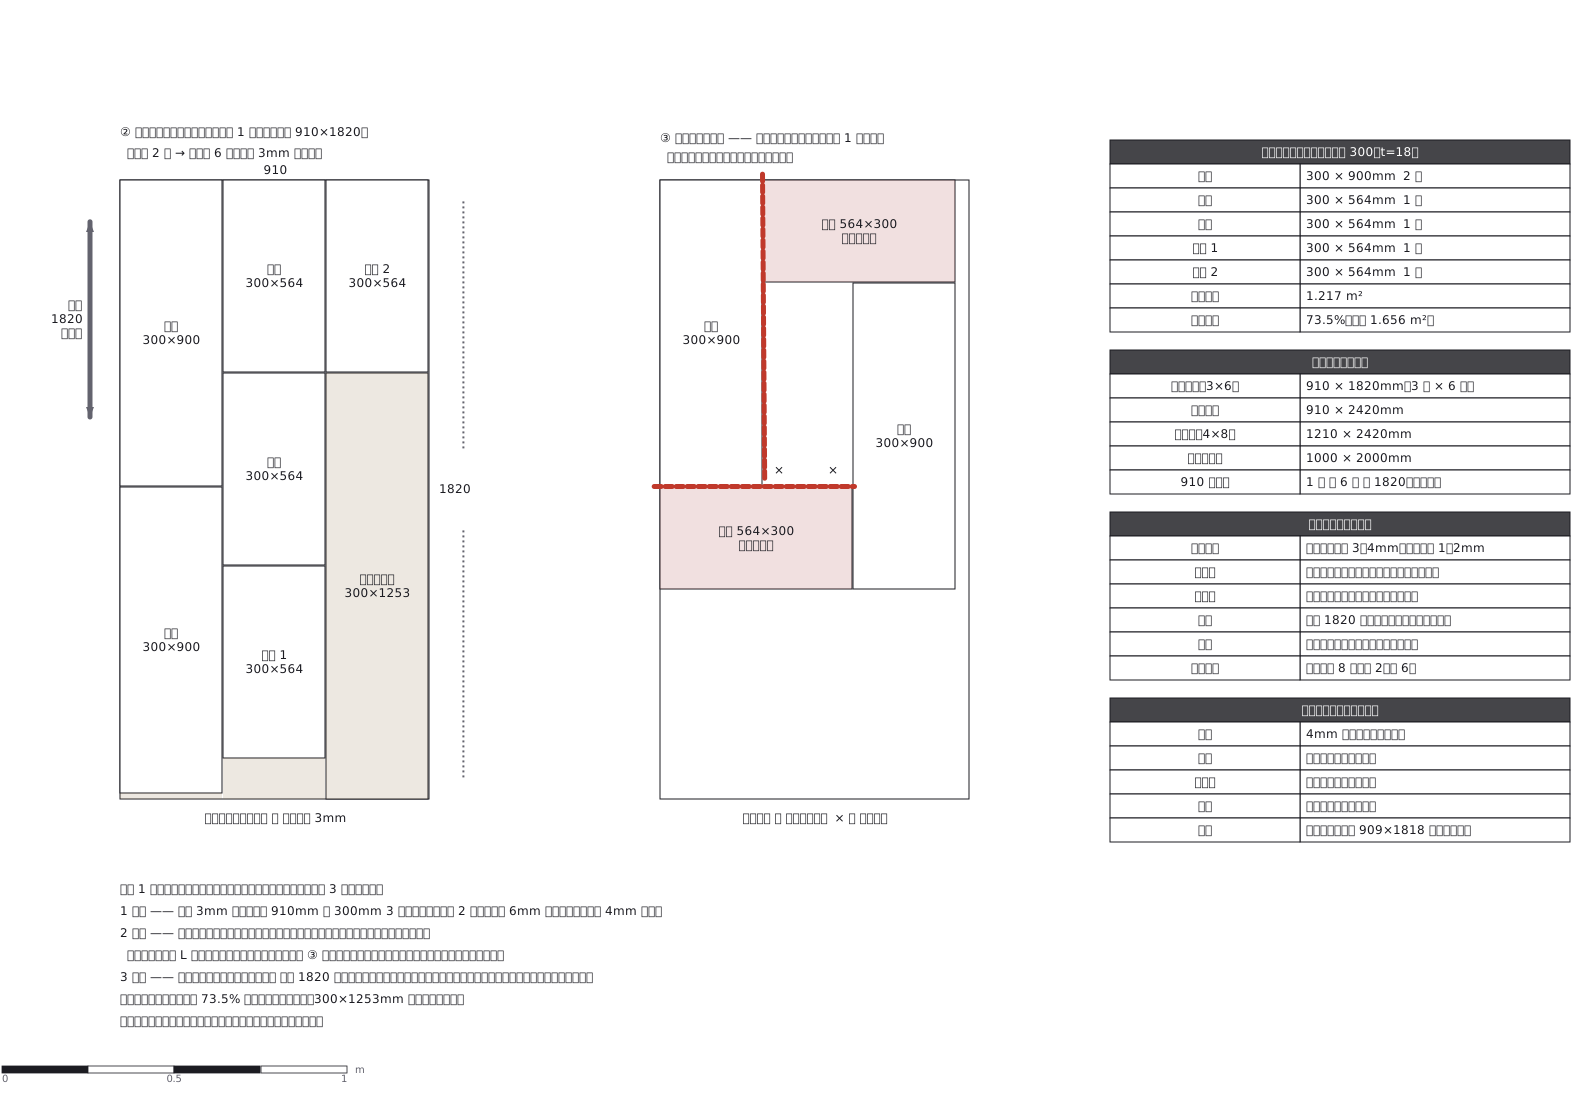
This drawing comes from one YAML file. No shape was moved by hand.
Notes in the source (in Japanese)
面積が足りることと、取れることは別。
ホームセンターのカット(パネルソー)は端から端まで通す切り方だけ。だから ③ の風車配置は、面積が足りていても頼めない ——通るカットが 1 本も無いことを、当たる所に × を置いて見せた。
もう 2 つは刃厚 3mm(910 を 300 幅 3 本に割る縦挽きは 2 本で、刃が 6mm 食い、残りは 4mm)と、木目の向き(長手 1820。回すと横木目になり、棚板は割れやすい)。
Source (YAML)
examples/gallery/187-合板の木取り図.zumen.yaml
More in this field
 A two-bedroom apartment plan with room dimensions, which way each door swings, and where the wet rooms and storage sit
 A reinforced concrete framing plan for a second floor, with the grid lines and the mark of every column, girder, beam and slab
 School floor plan (walls, door swings, grid lines, dimensions)
 A farmland consolidation plan laying out 30-are plots, with the irrigation channels, the drainage channels and the farm roads that serve them
 The plan of a concrete gravity dam: the body, the spillway, the intake works and the access road for maintenance
 Site logistics plan with the crane radius
 The typical floor of a business hotel with nine rooms, a central corridor, two direct stairs, and two lifts with their hall
 A surface car park set out for fourteen cars, with bay dimensions, aisle width and where the entrance and exit sit