Building and civil
Lay-judge trial courtroom (floor plan)
A lay-judge courtroom: the prosecution sits on the bench’s right, so on the plan it is on the left
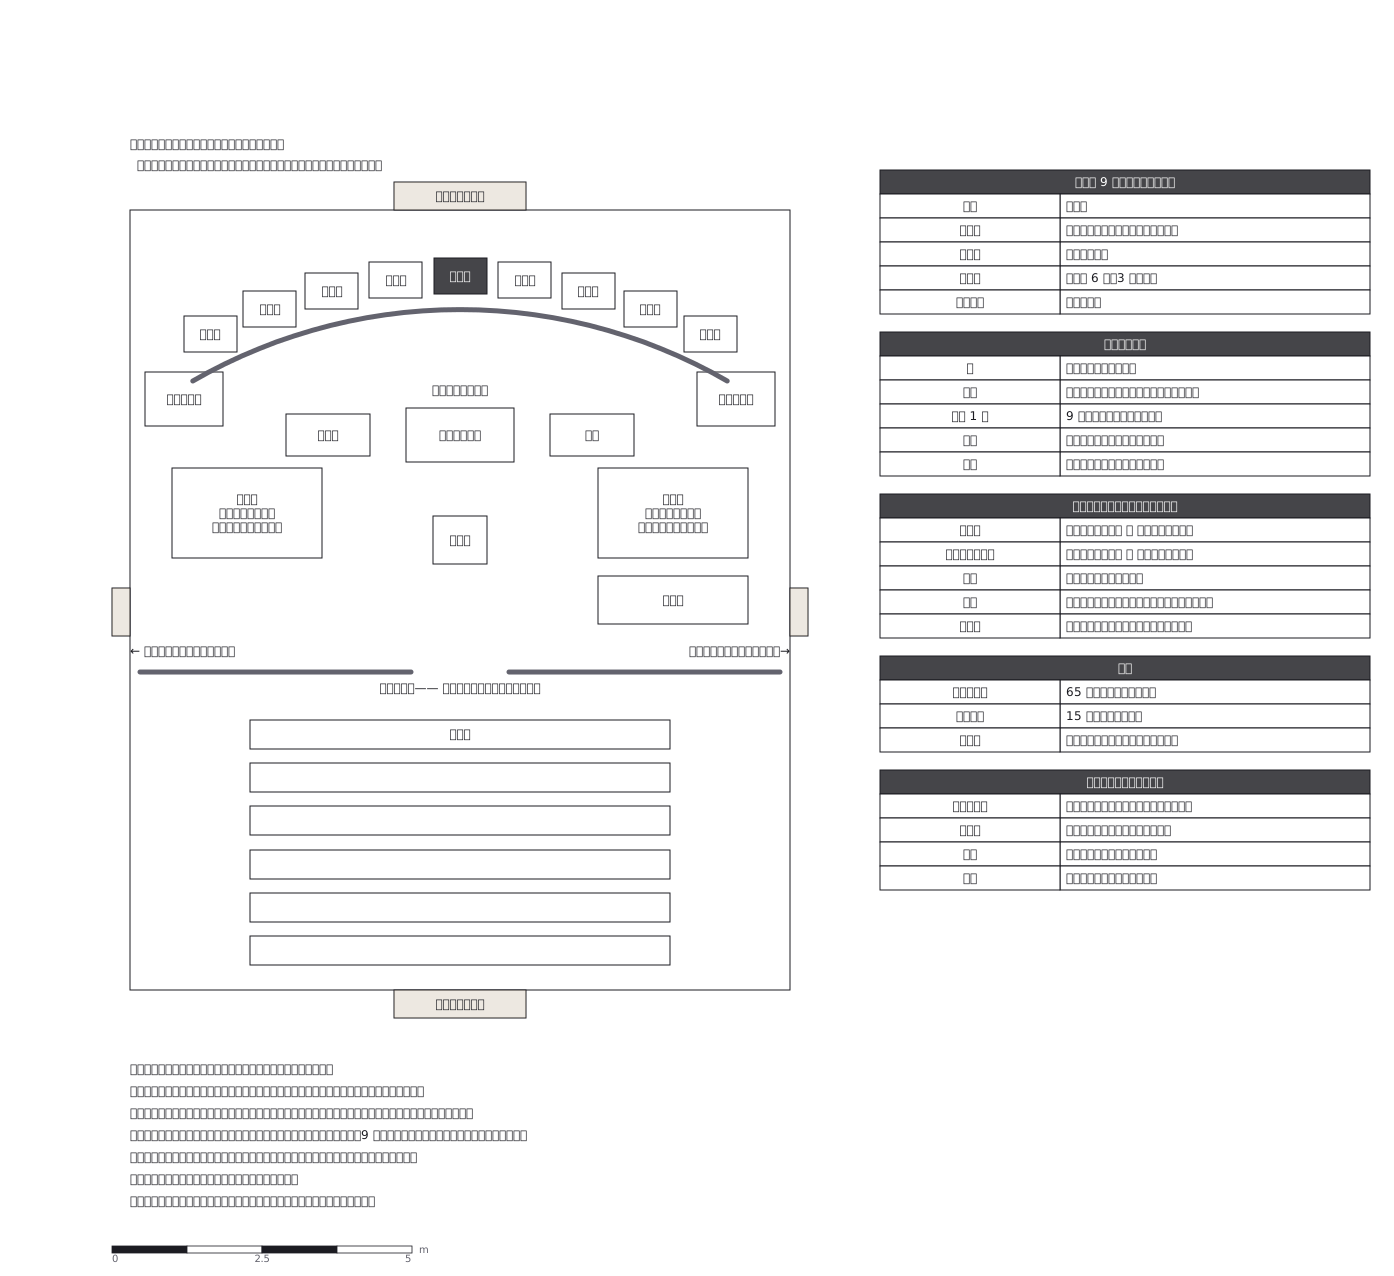
This drawing comes from one YAML file. No shape was moved by hand.
Notes in the source (in Japanese)
誰もが見たことがあるのに、左右がどちらか言えない図。
検察官は裁判官から見て右。平面図は上が法壇なので、図では左に来る。明文の規則ではなく慣行で、逆のこともある(勾留中の被告人が使う扉の位置など)。だから席の名前の下に、両方の見え方を書いた。
法壇がアーク型なのは、端の裁判員も証言台の声を聞き取りやすくするため、そして 9 人が互いの顔を見て話せるようにするため。高さを従来の法壇より低くした、と説明されることが多いが、数値(35cm・10cm 低い)は一次資料で確かめていない(2026-10-04)。
Source (YAML)
examples/gallery/188-裁判員裁判の法廷.zumen.yaml
More in this field
 A two-bedroom apartment plan with room dimensions, which way each door swings, and where the wet rooms and storage sit
 A reinforced concrete framing plan for a second floor, with the grid lines and the mark of every column, girder, beam and slab
 School floor plan (walls, door swings, grid lines, dimensions)
 A farmland consolidation plan laying out 30-are plots, with the irrigation channels, the drainage channels and the farm roads that serve them
 The plan of a concrete gravity dam: the body, the spillway, the intake works and the access road for maintenance
 Site logistics plan with the crane radius
 The typical floor of a business hotel with nine rooms, a central corridor, two direct stairs, and two lifts with their hall
 A surface car park set out for fourteen cars, with bay dimensions, aisle width and where the entrance and exit sit