Building and civil
Tactile paving shapes and layout (JIS T 9251:2014)
Tactile paving: only two kinds, and one line tells you which side the platform is on
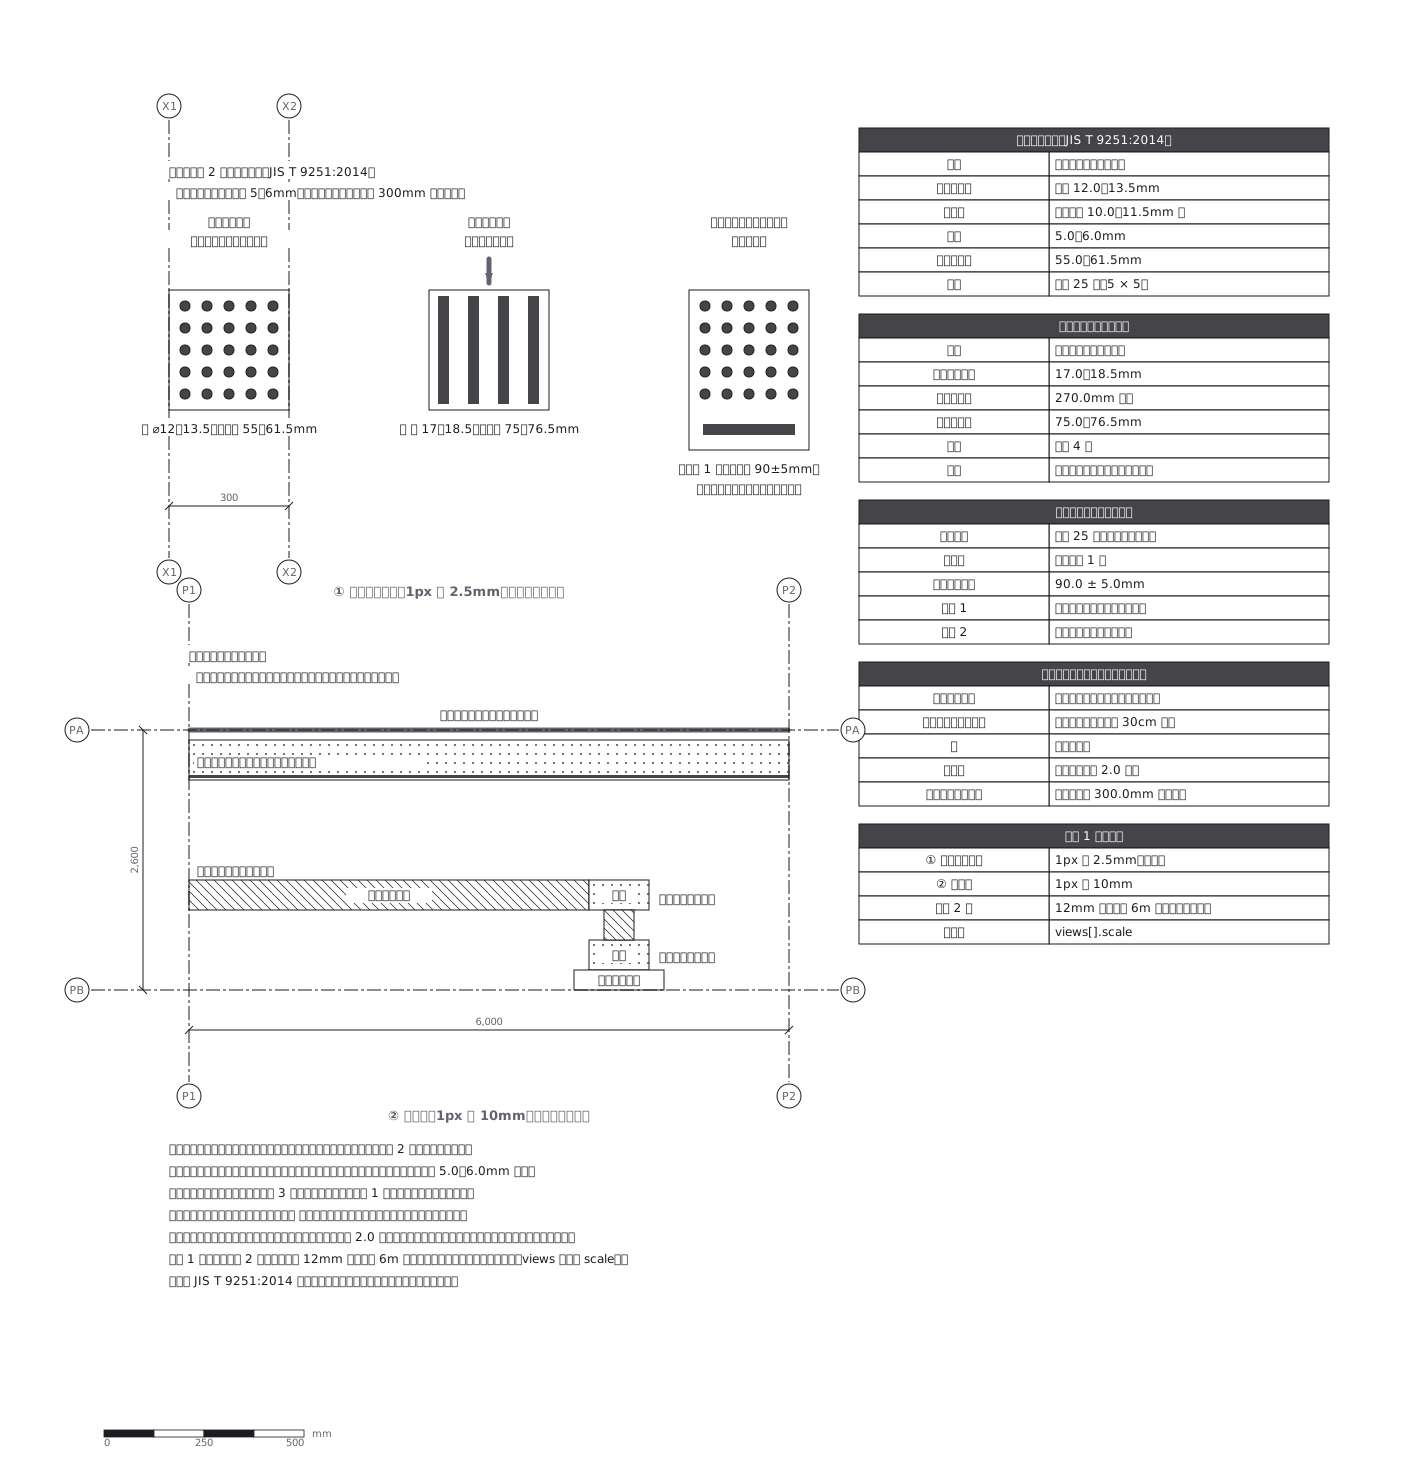
This drawing comes from one YAML file. No shape was moved by hand.
Notes in the source (in Japanese)
1 枚に縮尺が 2 つある。
突起 12mm の詳細(①)と、ホーム 6.5m の敷き方(②)は、同じ縮尺には載らない。だから views を 2 つ置き、図ごとに scale を書いた—— 全体図の横に詳細図を置く、ふつうの図面の作法。
中身は 2 つ。ブロックは点状と線状の 2 種類しかないこと(高さはどちらも 5〜6mm)と、ホームの縁だけに入る内方線が「こちらがホームの内側」を教えていること。点だけでは、足の裏で線路側が分からない。
敷き方は見本 114。 こちらはブロック単体の形と寸法。
Source (YAML)
examples/gallery/189-点字ブロック.zumen.yaml
More in this field
 A two-bedroom apartment plan with room dimensions, which way each door swings, and where the wet rooms and storage sit
 A reinforced concrete framing plan for a second floor, with the grid lines and the mark of every column, girder, beam and slab
 School floor plan (walls, door swings, grid lines, dimensions)
 A farmland consolidation plan laying out 30-are plots, with the irrigation channels, the drainage channels and the farm roads that serve them
 The plan of a concrete gravity dam: the body, the spillway, the intake works and the access road for maintenance
 Site logistics plan with the crane radius
 The typical floor of a business hotel with nine rooms, a central corridor, two direct stairs, and two lifts with their hall
 A surface car park set out for fourteen cars, with bay dimensions, aisle width and where the entrance and exit sit