Building and civil
Building coverage ratio, floor-area ratio, and the front road
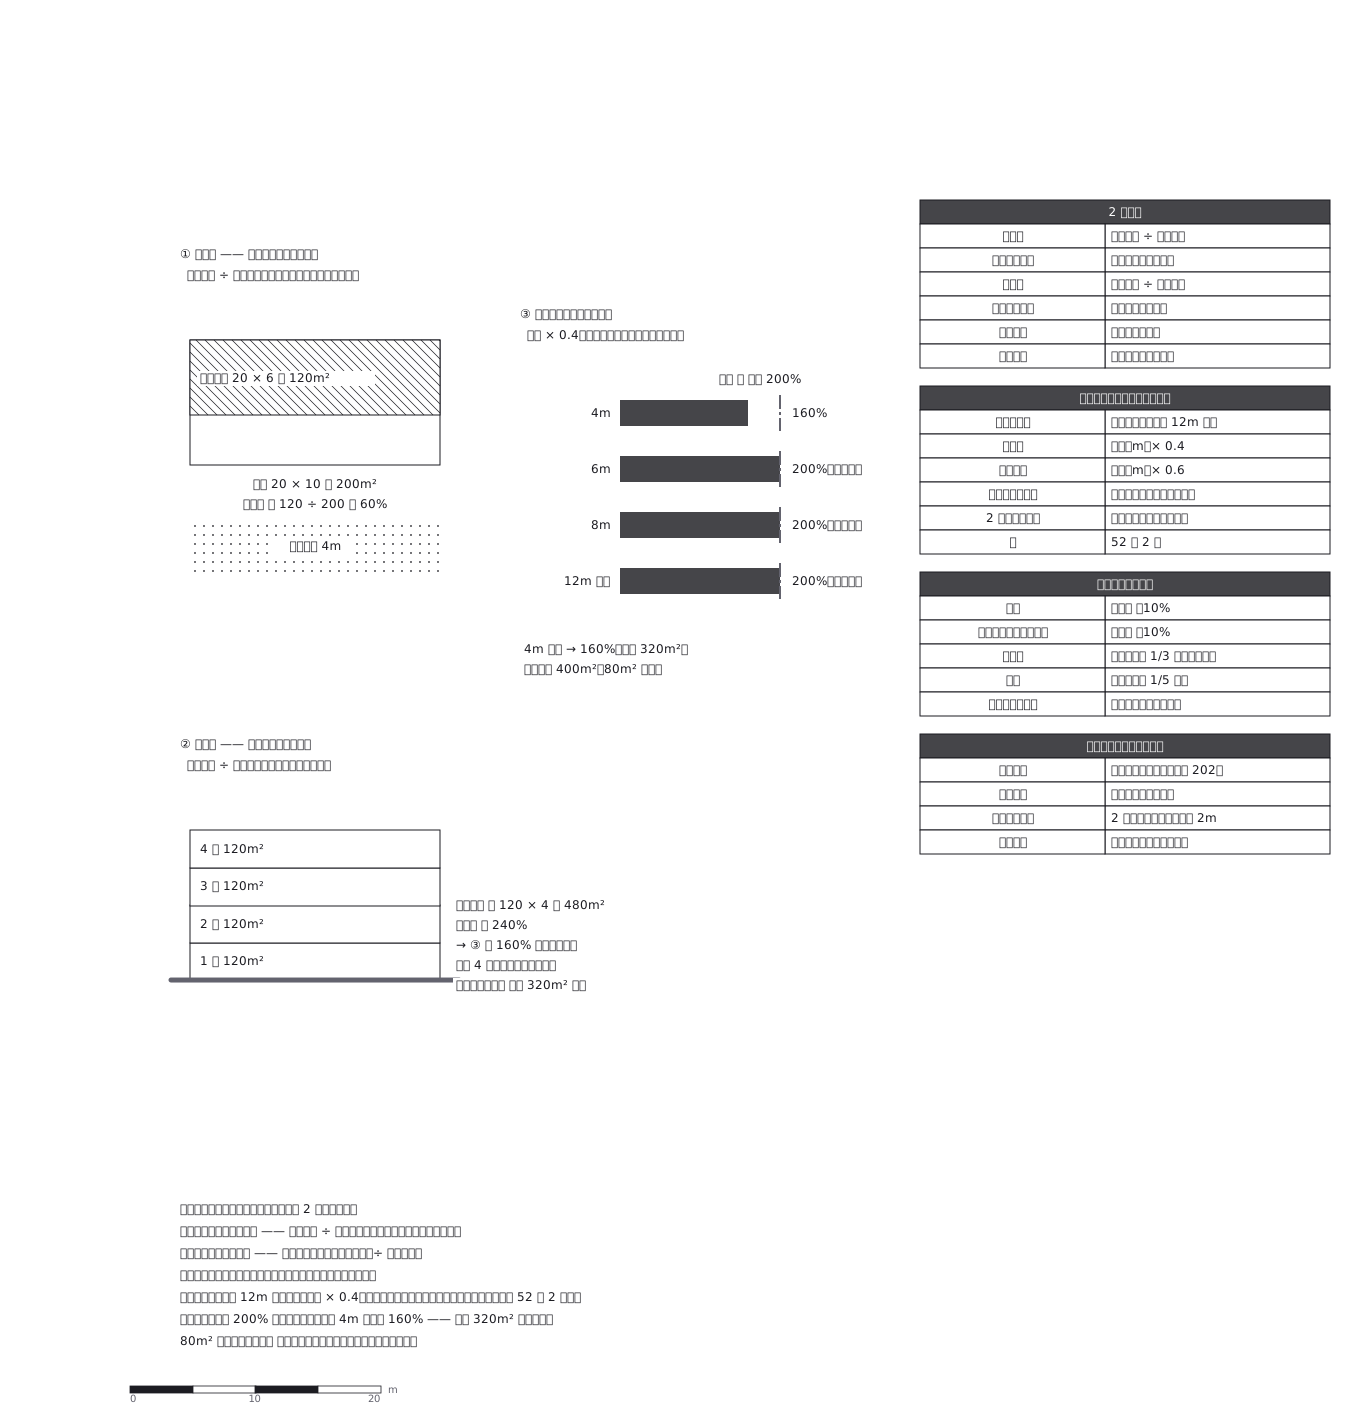
Floor-area ratio in Japan: a narrow street caps it below the zoned figure, so the road sizes the building
This drawing comes from one YAML file. No shape was moved by hand.
Notes in the source (in Japanese)
指定が 200% でも、前面道路が 4m なら 160% しか使えない。
建蔽率は「広さ」(建築面積 ÷ 敷地面積)、容積率は「量」(延べ面積 ÷ 敷地面積)。そして前面道路の幅員が 12m 未満なら、幅員 × 0.4(住居系)と指定の小さいほうが上限(法 52 条 2 項)。道路の幅が、建物の大きさを決めている。
Source (YAML)
examples/gallery/208-建蔽率と容積率.zumen.yaml
More in this field
 A two-bedroom apartment plan with room dimensions, which way each door swings, and where the wet rooms and storage sit
 A reinforced concrete framing plan for a second floor, with the grid lines and the mark of every column, girder, beam and slab
 School floor plan (walls, door swings, grid lines, dimensions)
 A farmland consolidation plan laying out 30-are plots, with the irrigation channels, the drainage channels and the farm roads that serve them
 The plan of a concrete gravity dam: the body, the spillway, the intake works and the access road for maintenance
 Site logistics plan with the crane radius
 The typical floor of a business hotel with nine rooms, a central corridor, two direct stairs, and two lifts with their hall
 A surface car park set out for fourteen cars, with bay dimensions, aisle width and where the entrance and exit sit