Building and civil
Basic wheelchair dimensions — passing through and turning around are different
Passing through and turning around are different problems: a 700mm chair clears an 800mm door but needs a 1,400mm square to turn 180 degrees and a 1,500mm circle to turn right round
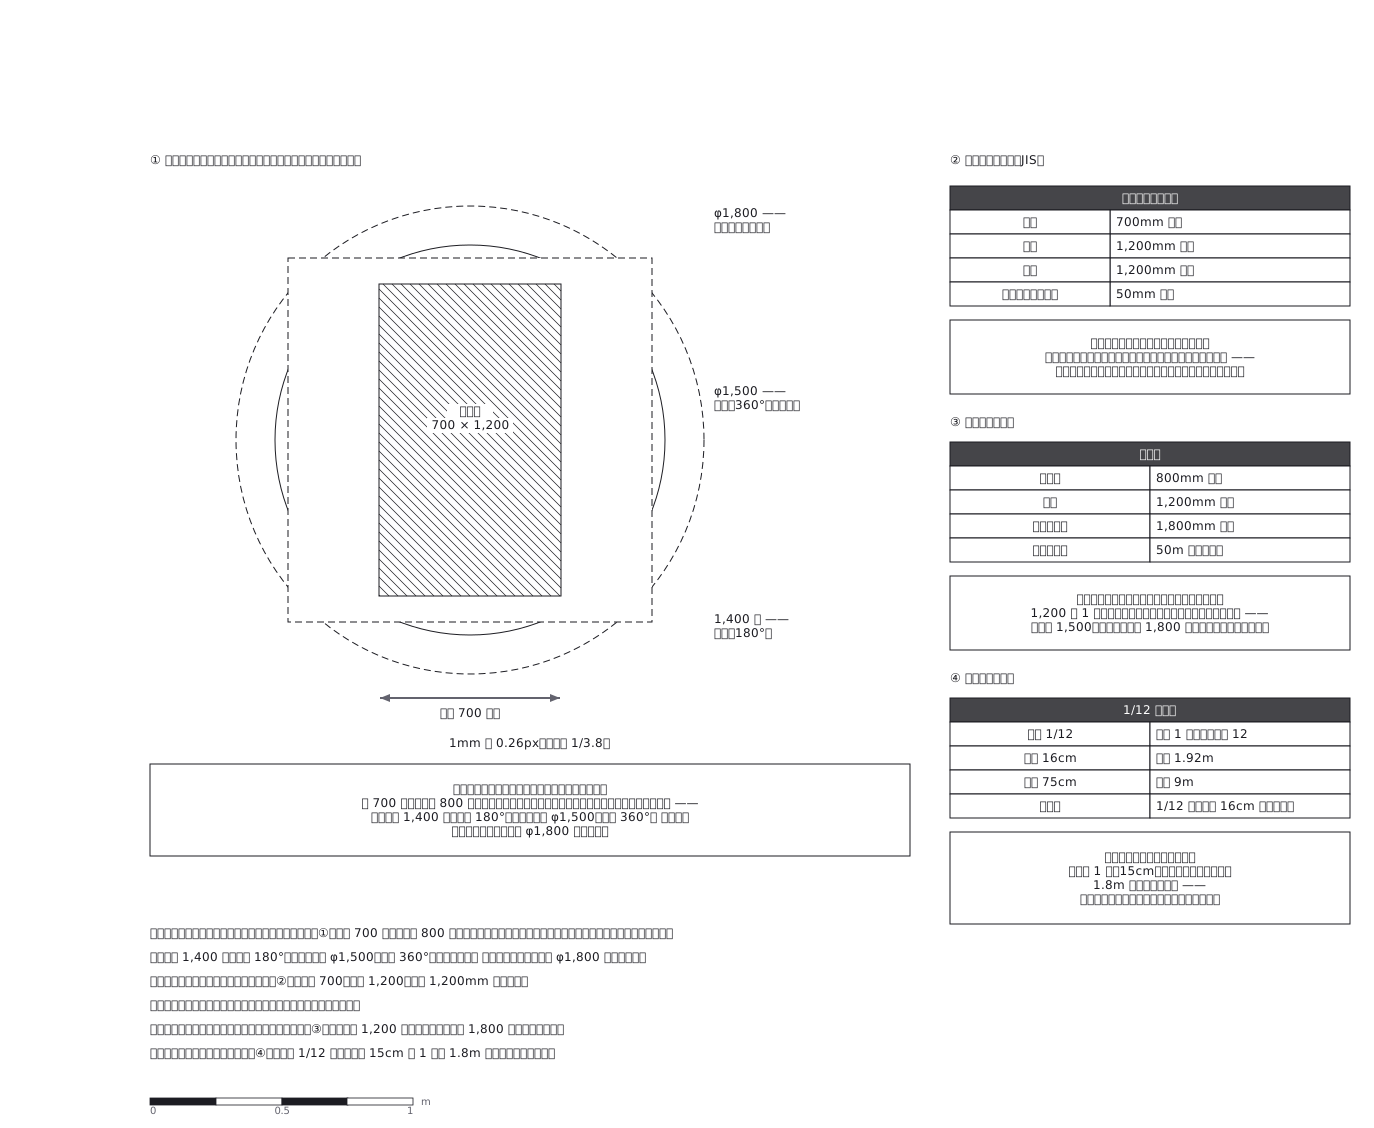
This drawing comes from one YAML file. No shape was moved by hand.
Notes in the source (in Japanese)
通れることと、向きを変えられることは別の話。幅 700 の車いすは 800 の出入口を通れるが、その先で向きを変えられるとはかぎらない ——通路には 1,400 角(転回 180°)、個室には φ1,500(回転 360°) が要り、大型の電動車いすでは φ1,800 で考える。
車いすの大きさは JIS で「これ以下」と決まっている ——全幅 700mm 以下・全長 1,200mm 以下・全高 1,200mm 以下(フットサポート高は 50mm 以上。JIS T 9201・T 9203)。(1,090mm は、電動車いすがバックミラーを持つときの高さ。全高ではない。)建物側は上限いっぱいの車いすが来ても通れるように作るので、「うちの車いすは細いから」では施設の設計はできない。
まっすぐ通れる幅と、すれ違える幅はちがう。不特定多数が使う建物の経路(移動等円滑化経路)は、出入口 800mm 以上・廊下 1,200mm 以上、50m 以内ごとに転回できる場所(バリアフリー法施行令 第 19 条)。1,200 は 1 台が通れて、人が横向きになればすれ違える幅。人と車いすは 1,500、車いす同士は 1,800 で止まらずにすれ違える(国土交通省「高齢者、障害者等の円滑な移動等に配慮した建築設計標準」第 3 章 基本寸法)。住宅(日本住宅性能表示基準の高齢者等配慮)の廊下 850mm は、別の物差し。
段差を消すと、長さが要る。 勾配 1/12 は高さ 1 に対して長さ 12 なので、玄関の 1 段(15cm)をスロープにすると1.8m の助走路が要る ——「段差をなくす」は、場所を用意するということ。(勾配 1/12 以下で、しかも高さ 16cm 以下なら、手すりは要らない。バリアフリー法施行令 第 13 条。)JIS T 9201 の版は確かめていない。
Source (YAML)
examples/gallery/285-車いすの基本寸法.zumen.yaml
More in this field
 A two-bedroom apartment plan with room dimensions, which way each door swings, and where the wet rooms and storage sit
 A reinforced concrete framing plan for a second floor, with the grid lines and the mark of every column, girder, beam and slab
 School floor plan (walls, door swings, grid lines, dimensions)
 A farmland consolidation plan laying out 30-are plots, with the irrigation channels, the drainage channels and the farm roads that serve them
 The plan of a concrete gravity dam: the body, the spillway, the intake works and the access road for maintenance
 Site logistics plan with the crane radius
 The typical floor of a business hotel with nine rooms, a central corridor, two direct stairs, and two lifts with their hall
 A surface car park set out for fourteen cars, with bay dimensions, aisle width and where the entrance and exit sit