Building and civil
Sales plan for a detached house (first and second floors and exterior; fictional)
A sales plan for a fictional two-storey wooden house, drawn from the plot and the roads first: a 6 m road to the south, 4 m to the west. The ground floor shows an eight-mat tatami room mat by mat, and the garden, parking bay with a car, paving and deck share the sheet; the upper floor sits alongside.
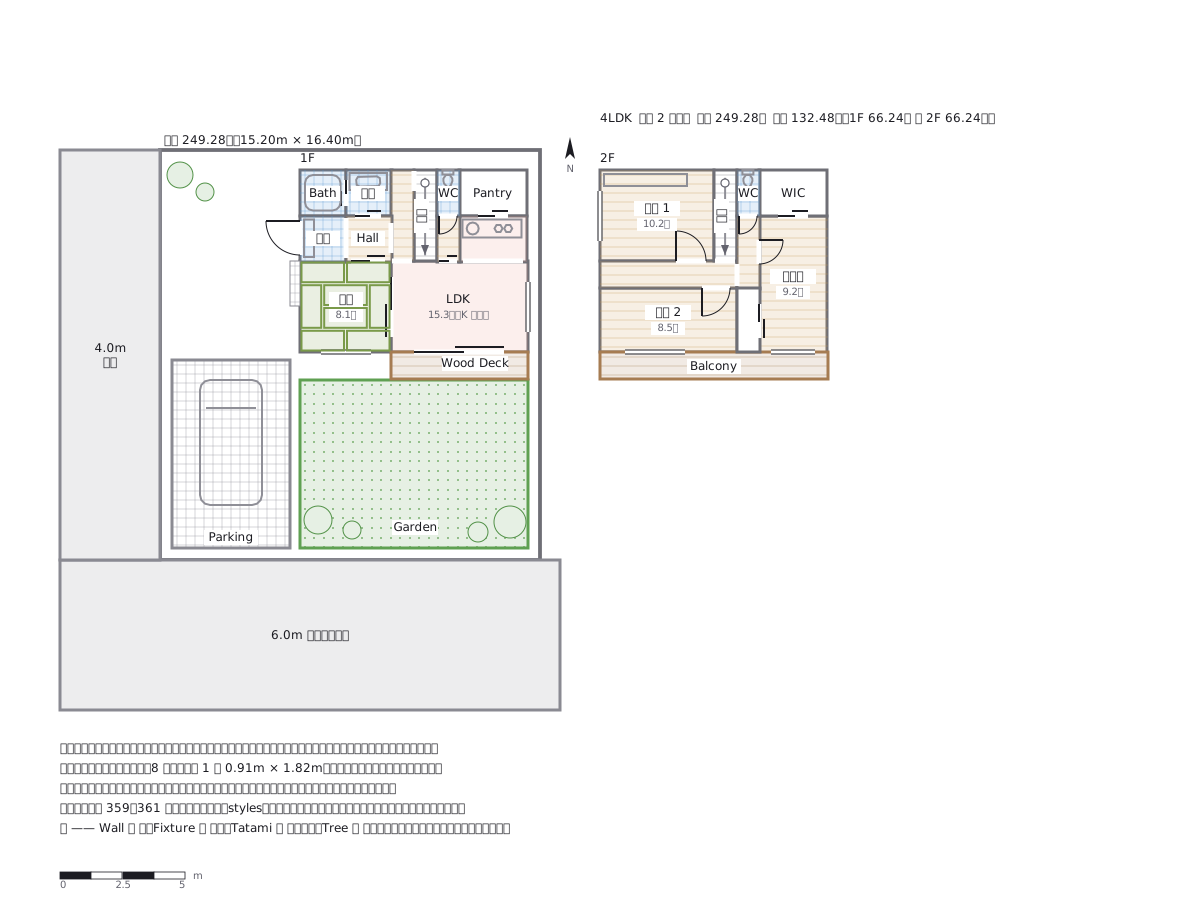
This drawing comes from one YAML file. No shape was moved by hand.
Notes in the source (in Japanese)
戸建ての販売図面は、敷地と道路から描く。
マンションの販売図面(見本 166・173・359〜361)は住戸の中だけを描くが、戸建ては敷地の中の建物を売る。前面道路の幅(建築基準法の接道・道路斜線)、駐車場の向き、庭と日当たり —— どれも間取りの外にある。
| 描くもの | この図では |
|---|---|
| 道路と幅 | 南 6.0m(公道)・西 4.0m。敷地の境界は線だけで、面を敷かない |
| 建物 | 1 階・2 階を横に並べ、どちらも 1 間(1.82m)の升目に乗る |
| 和室 | 畳 8 枚の敷き方(0.91m × 1.82m)。畳は広さを数える単位でもある |
| 外構 | 駐車場の車(2.5m × 5.0m)、アプローチの敷石、庭の木、デッキ |
帖は ㎡ ÷ 1.62 を小数第 1 位で切り捨て(不動産の表示に関する公正競争規約施行規則 第 9 条第 16 号:1 帖 1.62㎡ 以上)。延床は 1F・2F とも 5 間 × 4 間 = 9.10m × 7.28m = 66.24㎡。敷地は描いた枠(380 × 410px = 15.20m × 16.40m)から 249.28㎡。2026-10-05 まで「247.00㎡(16.25m 相当)」と書いていて、枠の寸法と合わなかった。床面積は階ごとに 1/100㎡ 未満を切り捨ててから足す(不動産登記規則 第 115 条)ので、延床は 66.24 × 2 = 132.48㎡(66.248 × 2 を切り捨てた 132.49 ではない)。
見せ方は見本 359〜361 と同じ見せ方の表(styles)で書いた。床の模様は rows(フローリング・デッキ)・grid(タイル・敷石)・dots(庭の土と芝)。
出どころ —— 戸建ての販売図面(外構つき)の実物(提供資料、2026-09-28)。間取り・面積・敷地はすべて架空。
Source (YAML)
examples/gallery/362-戸建ての販売図面-外構つき.zumen.yaml
More in this field
 A two-bedroom apartment plan with room dimensions, which way each door swings, and where the wet rooms and storage sit
 A reinforced concrete framing plan for a second floor, with the grid lines and the mark of every column, girder, beam and slab
 School floor plan (walls, door swings, grid lines, dimensions)
 A farmland consolidation plan laying out 30-are plots, with the irrigation channels, the drainage channels and the farm roads that serve them
 The plan of a concrete gravity dam: the body, the spillway, the intake works and the access road for maintenance
 Site logistics plan with the crane radius
 The typical floor of a business hotel with nine rooms, a central corridor, two direct stairs, and two lifts with their hall
 A surface car park set out for fourteen cars, with bay dimensions, aisle width and where the entrance and exit sit