Building and civil
Tactile paving layout (sidewalk, stairs, crosswalk — JIS T 9251:2014)
Tactile paving: bars mean go, dots mean stop
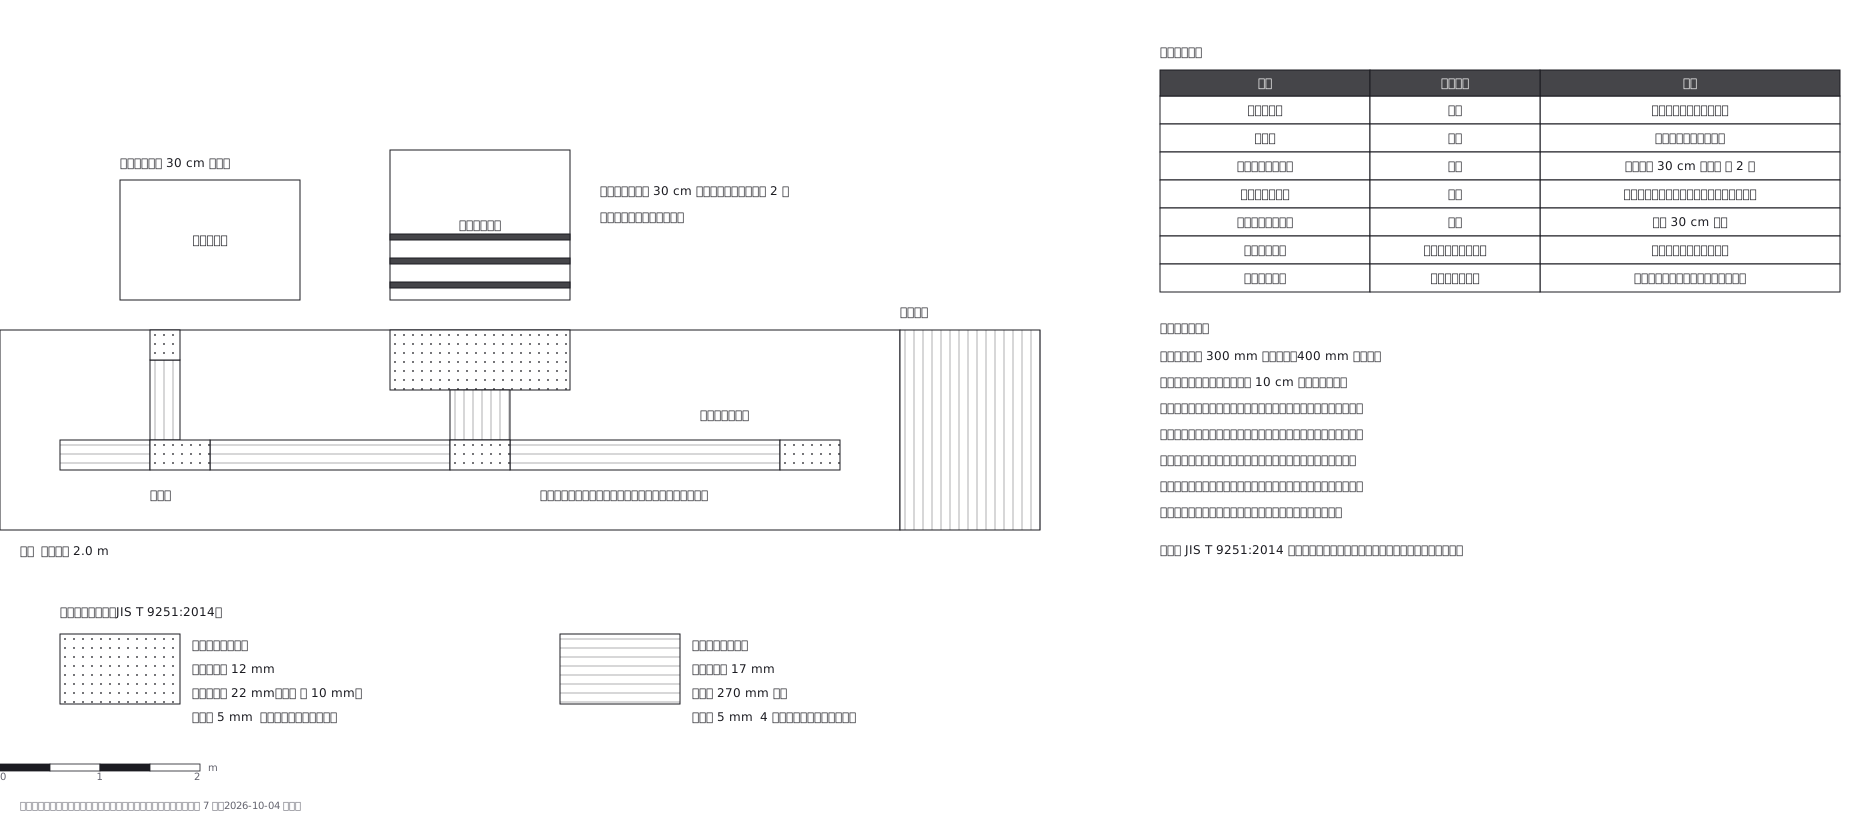
This drawing comes from one YAML file. No shape was moved by hand.
Notes in the source (in Japanese)
足の裏と白杖だけで読む図面。 だから形が 2 種類しかない。
線状ブロックは進行方向を指す。突起は棒状で、進む向きへ並べる。点状ブロックは「ここで止まって考える」の合図 ——分岐、階段の上端・下端、横断歩道の手前、券売機の前。
点状を連続して敷かない。 どこもかしこも警告なら、警告にならない。
横断歩道の手前・階段の上下・分岐と屈曲の位置には点状を置く(国土交通省「道路の移動等円滑化に関するガイドライン」第 7 章・参考 2-7-6、https://www.mlit.go.jp/road/road/traffic/bf/kijun/kijun.html 2026-10-04)。ゆるい曲がりで点状を省く角度と、横断歩道の手前で点状を離す距離は、このガイドラインに数値が無く、この図では確かめていない(2026-10-04 まで「内角 135 度以上は置かない」「交差点部の両側 1 m は置かない」と書いていた)。
黄色で、周囲の舗装と輝度の差をつける。弱視の人はこれを見て歩く。
線状ブロックは模様の線を進む向きにそろえて描いた(東西に進む所は横線、南北に進む枝は縦線)。斜線にすると向きが読めない。横断歩道は歩道の外(車道)にあり、白線は車の進む向き(南北)に長いので縦線で描いた。2026-10-05 まで、線状も横断歩道も斜線で、歩道の箱が横断歩道の下まで続いていた。
点字そのものは見本 189・194。 こちらは床に敷く側(点状と線状の使い分けと寸法)。
Source (YAML)
examples/gallery/114-点字ブロックの敷設図.zumen.yaml
More in this field
 A two-bedroom apartment plan with room dimensions, which way each door swings, and where the wet rooms and storage sit
 A reinforced concrete framing plan for a second floor, with the grid lines and the mark of every column, girder, beam and slab
 School floor plan (walls, door swings, grid lines, dimensions)
 A farmland consolidation plan laying out 30-are plots, with the irrigation channels, the drainage channels and the farm roads that serve them
 The plan of a concrete gravity dam: the body, the spillway, the intake works and the access road for maintenance
 Site logistics plan with the crane radius
 The typical floor of a business hotel with nine rooms, a central corridor, two direct stairs, and two lifts with their hall
 A surface car park set out for fourteen cars, with bay dimensions, aisle width and where the entrance and exit sit