Building and civil
Marching band drill chart (fictional)
No dimensions on it - the field is the ruler
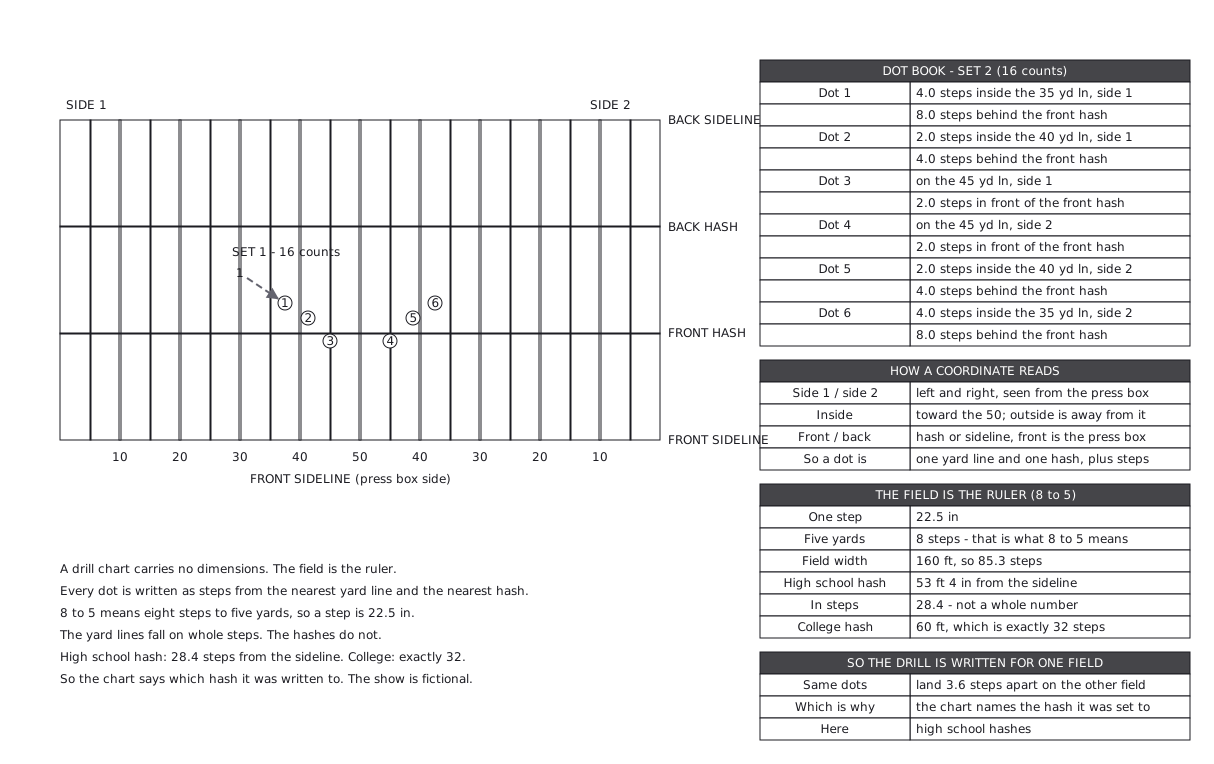
This drawing comes from one YAML file. No shape was moved by hand.
Notes in the source (in Japanese)
A drill chart carries no dimensions. The field is the ruler.
Every position is written as steps from the nearest yard line and the nearesthash: "4.0 steps inside the 35 yd ln, side 1 / 8.0 steps behind the fronthash". That sentence is what a marcher copies into a dot book.
8 to 5 means eight steps to five yards, so one step is 22.5 in and theyard lines land on whole steps. The hashes do not. On a high school fieldthe hash sits 53 ft 4 in from the sideline, which is 28.4 steps; on a collegefield it is 60 ft, which is exactly 32. The same drill lands 3.6 steps offon the other field - so the chart has to say which hash it was written to.
1 px = 0.5 ft. The show, the dots and the counts are fictional.
Source (YAML)
examples/gallery/157-Drill-chart.zumen.yaml
More in this field
 A two-bedroom apartment plan with room dimensions, which way each door swings, and where the wet rooms and storage sit
 A reinforced concrete framing plan for a second floor, with the grid lines and the mark of every column, girder, beam and slab
 School floor plan (walls, door swings, grid lines, dimensions)
 A farmland consolidation plan laying out 30-are plots, with the irrigation channels, the drainage channels and the farm roads that serve them
 The plan of a concrete gravity dam: the body, the spillway, the intake works and the access road for maintenance
 Site logistics plan with the crane radius
 The typical floor of a business hotel with nine rooms, a central corridor, two direct stairs, and two lifts with their hall
 A surface car park set out for fourteen cars, with bay dimensions, aisle width and where the entrance and exit sit