Building and civil
Timber joints (oikake daisen tsugi, kanawa tsugi, and post numbering — dimensions are design values)
Japanese timber joints: pulled harder, they tighten; each post has a name
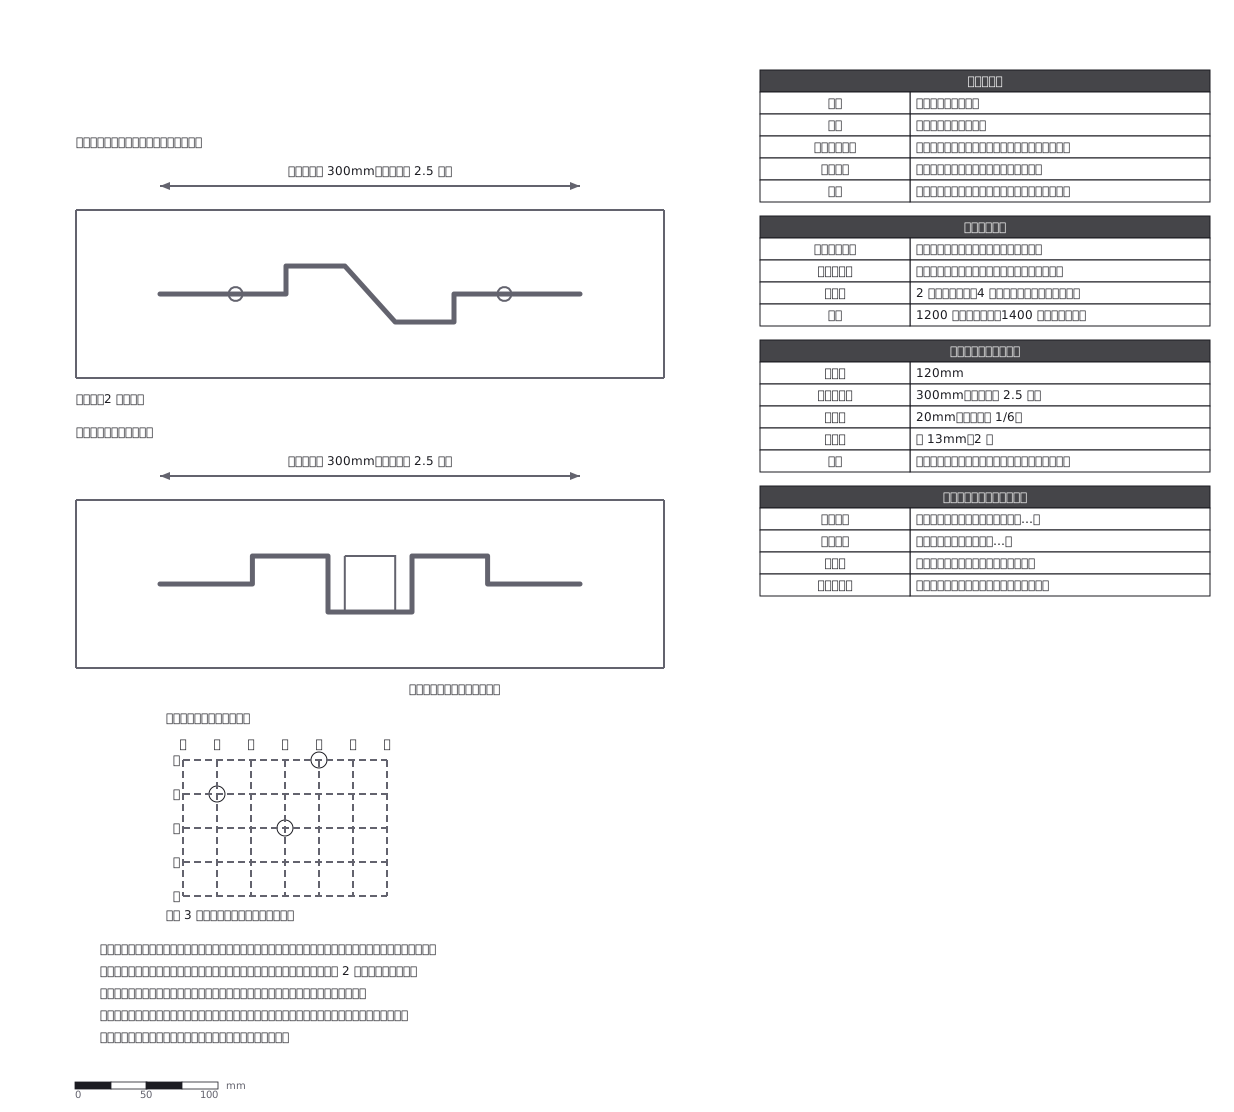
This drawing comes from one YAML file. No shape was moved by hand.
Notes in the source (in Japanese)
継手は材を長手に継ぎ、仕口は角度をもって組む。
どちらも繊維どうしを噛み合わせて力を伝える。だから引かれるほど締まる。追掛大栓継ぎは、継手のなかでいちばん引っ張りに強い ——水平力で引っ張りが働く外周部の梁などに使う。込み栓は2 本打ちが基本(4 本打っても耐力は変わらない)。1200 年ごろに原型、1400 年ごろに今の形。
金輪継ぎは車知栓(くさび)を打ち込んで締める。土台・柱の根継ぎ・梁に使う。
番付は柱の位置の呼び方。横が「いろは」、縦が「一二三」で、交点を「ろ二」と呼ぶ。材が何百本もあるので、名前が無いとどこの材か言えない。
寸法の割合(継手の長さ = 材せいの 2.5 倍、目違い = 1/6)はこの図の設計。
Source (YAML)
examples/gallery/180-継手と仕口.zumen.yaml
More in this field
 A two-bedroom apartment plan with room dimensions, which way each door swings, and where the wet rooms and storage sit
 A reinforced concrete framing plan for a second floor, with the grid lines and the mark of every column, girder, beam and slab
 School floor plan (walls, door swings, grid lines, dimensions)
 A farmland consolidation plan laying out 30-are plots, with the irrigation channels, the drainage channels and the farm roads that serve them
 The plan of a concrete gravity dam: the body, the spillway, the intake works and the access road for maintenance
 Site logistics plan with the crane radius
 The typical floor of a business hotel with nine rooms, a central corridor, two direct stairs, and two lifts with their hall
 A surface car park set out for fourteen cars, with bay dimensions, aisle width and where the entrance and exit sit