Building and civil
Evolution of Buddhist temple layouts (from Asukadera style to Todaiji style)
Temple layouts through time: the pagoda drifts away from the centre
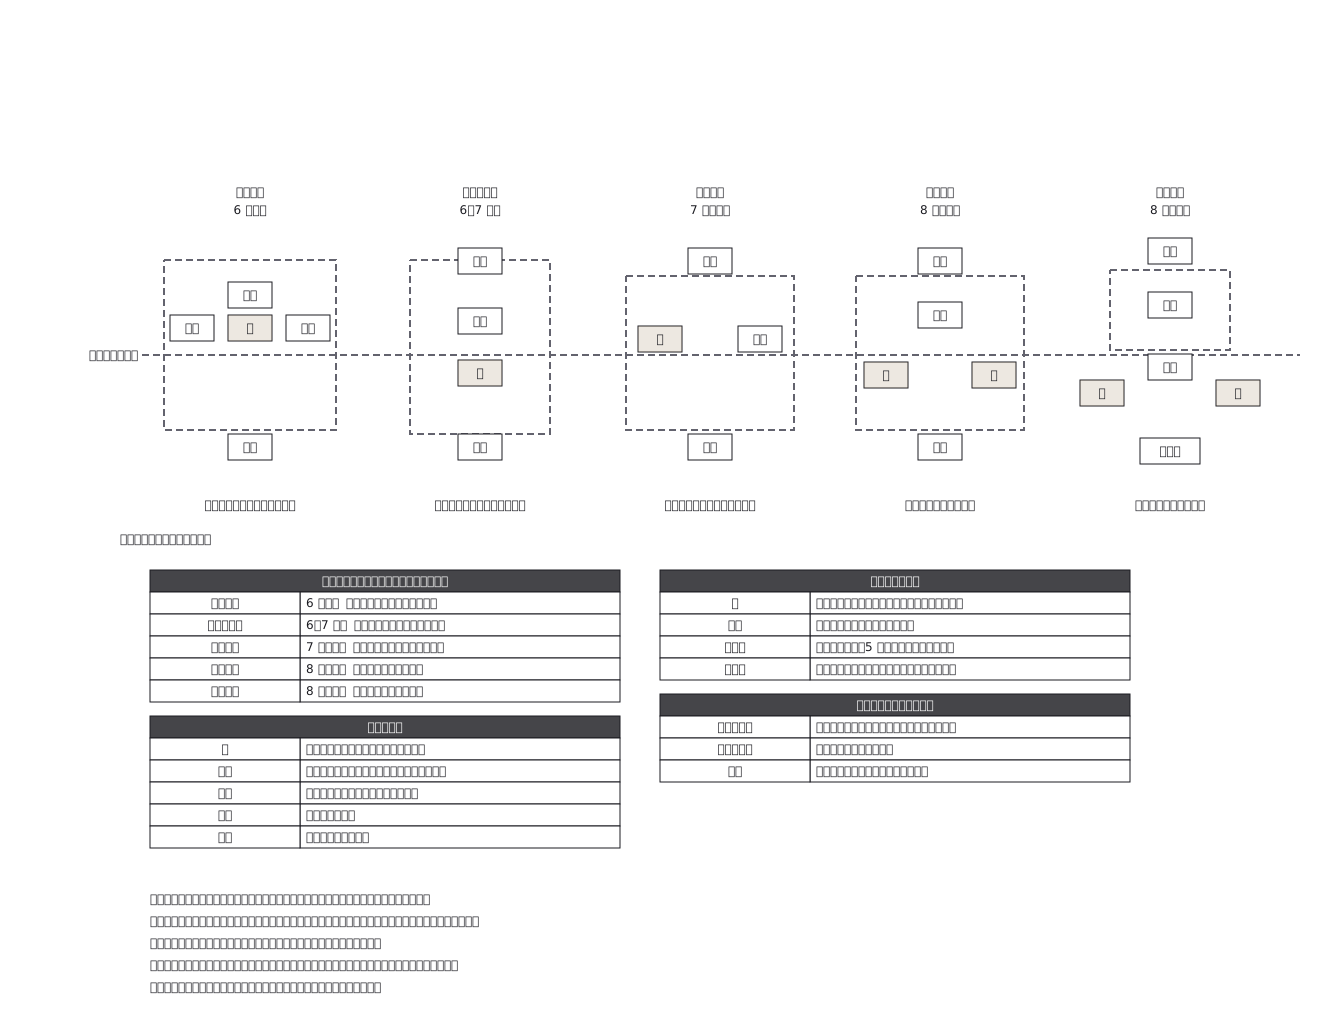
This drawing comes from one YAML file. No shape was moved by hand.
Notes in the source (in Japanese)
並びそのものが、時代を表す。
いちばん古い飛鳥寺式では、塔が伽藍の中心にあった(仏舎利をおさめる塔が主役)。時代が下るにつれて塔は中心から離れ、東大寺式では回廊の外へ出る。入れかわりに、本尊をまつる金堂が中心になる ——主役が替わったことが、配置に出ている。
塔だけ面を敷いてある(\fill\)。どこへ動いたかを追うため。下が南(中門・南大門の側)で、5 つとも同じ中軸線にそろえた。建物の大小と実際の寸法は描き分けていない —— これは並びの図。
Source (YAML)
examples/gallery/181-伽藍配置の移り変わり.zumen.yaml
More in this field
 A two-bedroom apartment plan with room dimensions, which way each door swings, and where the wet rooms and storage sit
 A reinforced concrete framing plan for a second floor, with the grid lines and the mark of every column, girder, beam and slab
 School floor plan (walls, door swings, grid lines, dimensions)
 A farmland consolidation plan laying out 30-are plots, with the irrigation channels, the drainage channels and the farm roads that serve them
 The plan of a concrete gravity dam: the body, the spillway, the intake works and the access road for maintenance
 Site logistics plan with the crane radius
 The typical floor of a business hotel with nine rooms, a central corridor, two direct stairs, and two lifts with their hall
 A surface car park set out for fourteen cars, with bay dimensions, aisle width and where the entrance and exit sit