Building and civil
Playground equipment and safety zones (fictional layout)
Playground clearances: the fall height decides how much space to keep
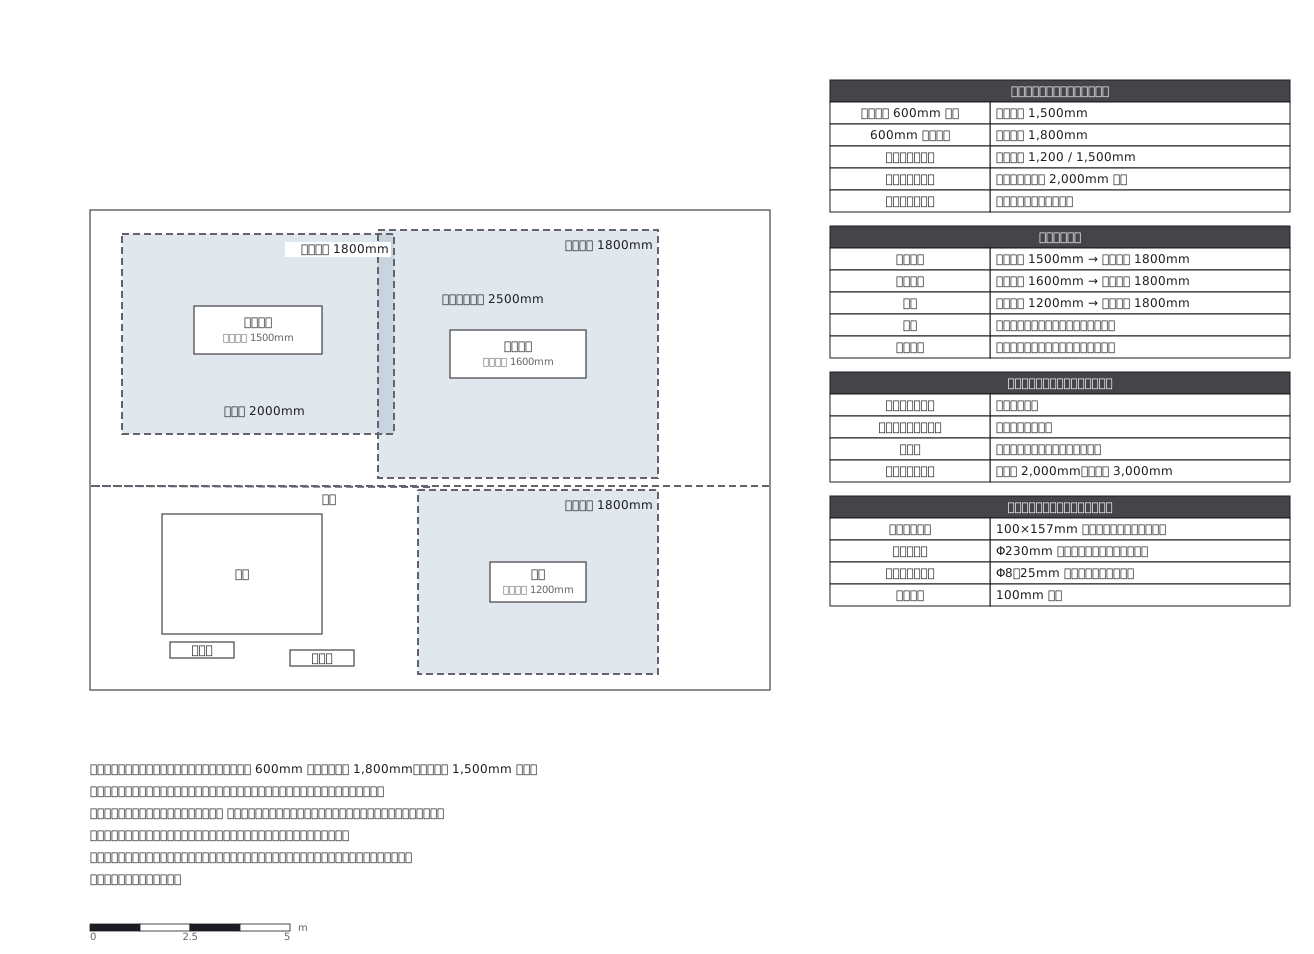
This drawing comes from one YAML file. No shape was moved by hand.
Notes in the source (in Japanese)
落下高さが、安全領域を決める。
落下高さ 600mm 以下なら安全領域 1,500mm、超えるなら 1,800mm。測るのは遊具の外形から全方向へ。すべり台の出口は勢いがあるので、もっと広く取る。
安全領域どうしは重なってよい。 ただし遊具そのものが、他の遊具の安全領域に入ってはいけない —— この図はそれを機械で確かめた。
安全領域の中は、コンクリートやアスファルトにできない(砂・ウッドチップ・ゴムなど)。1 px = 25mm。公園の形・配置は架空。
Source (YAML)
examples/gallery/182-公園の遊具と安全領域.zumen.yaml
More in this field
 A two-bedroom apartment plan with room dimensions, which way each door swings, and where the wet rooms and storage sit
 A reinforced concrete framing plan for a second floor, with the grid lines and the mark of every column, girder, beam and slab
 School floor plan (walls, door swings, grid lines, dimensions)
 A farmland consolidation plan laying out 30-are plots, with the irrigation channels, the drainage channels and the farm roads that serve them
 The plan of a concrete gravity dam: the body, the spillway, the intake works and the access road for maintenance
 Site logistics plan with the crane radius
 The typical floor of a business hotel with nine rooms, a central corridor, two direct stairs, and two lifts with their hall
 A surface car park set out for fourteen cars, with bay dimensions, aisle width and where the entrance and exit sit