Building and civil
Plenary chamber seating (fan layout and party groups — fictional parties)
A debating chamber: the seating order itself states how large each bloc is
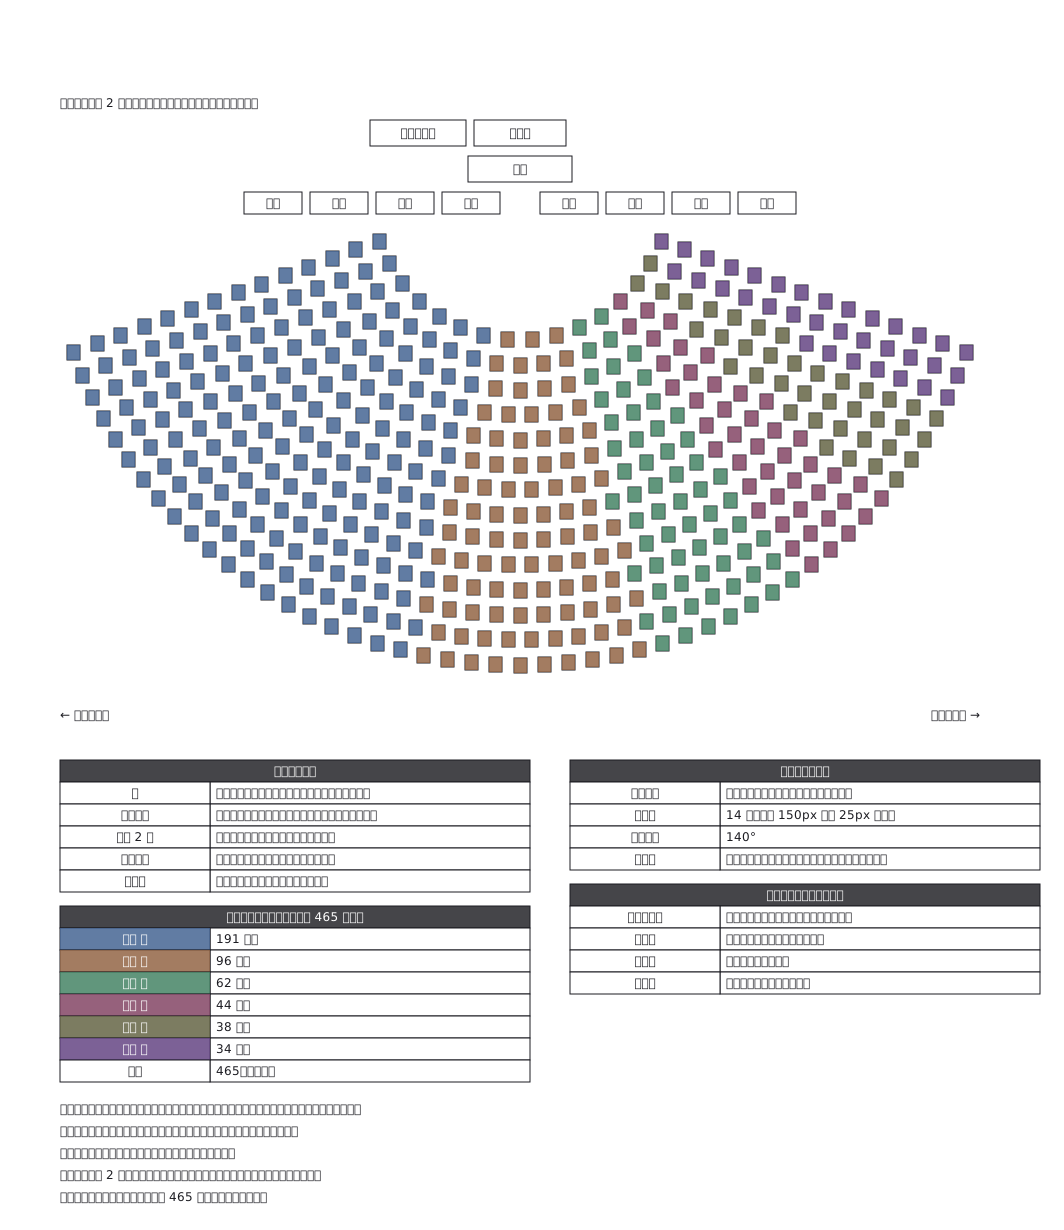
This drawing comes from one YAML file. No shape was moved by hand.
Notes in the source (in Japanese)
席順が、会派の大きさを表している。
議席は議長席を中心に扇形に並ぶ(どの席からも発言しやすくするため)。会派は議長席に向かって左から、所属議員の多い順に座るのが慣例。議長席の左右 2 列は国務大臣席で、総理大臣席は議長席に近い左側。議長の隣は事務総長席(事務総長席が議長のどちら側かは、一次資料で確かめていない。2026-10-04。図の表も 2026-10-05 から「左右は未確認」とした)。
この図の席は、列の席数を半径に比例させ、合計を定数 465 に合わせて作った。左から右(角の小さい順)に、会派を大きい順で配っている。会派名と議席数は架空。
Source (YAML)
examples/gallery/184-本会議場の議席配置.zumen.yaml
More in this field
 A two-bedroom apartment plan with room dimensions, which way each door swings, and where the wet rooms and storage sit
 A reinforced concrete framing plan for a second floor, with the grid lines and the mark of every column, girder, beam and slab
 School floor plan (walls, door swings, grid lines, dimensions)
 A farmland consolidation plan laying out 30-are plots, with the irrigation channels, the drainage channels and the farm roads that serve them
 The plan of a concrete gravity dam: the body, the spillway, the intake works and the access road for maintenance
 Site logistics plan with the crane radius
 The typical floor of a business hotel with nine rooms, a central corridor, two direct stairs, and two lifts with their hall
 A surface car park set out for fourteen cars, with bay dimensions, aisle width and where the entrance and exit sit