Building and civil
School desks and chairs (JIS S 1021:2011)
School desks and chairs are sized by height, not by year, and the pair must match
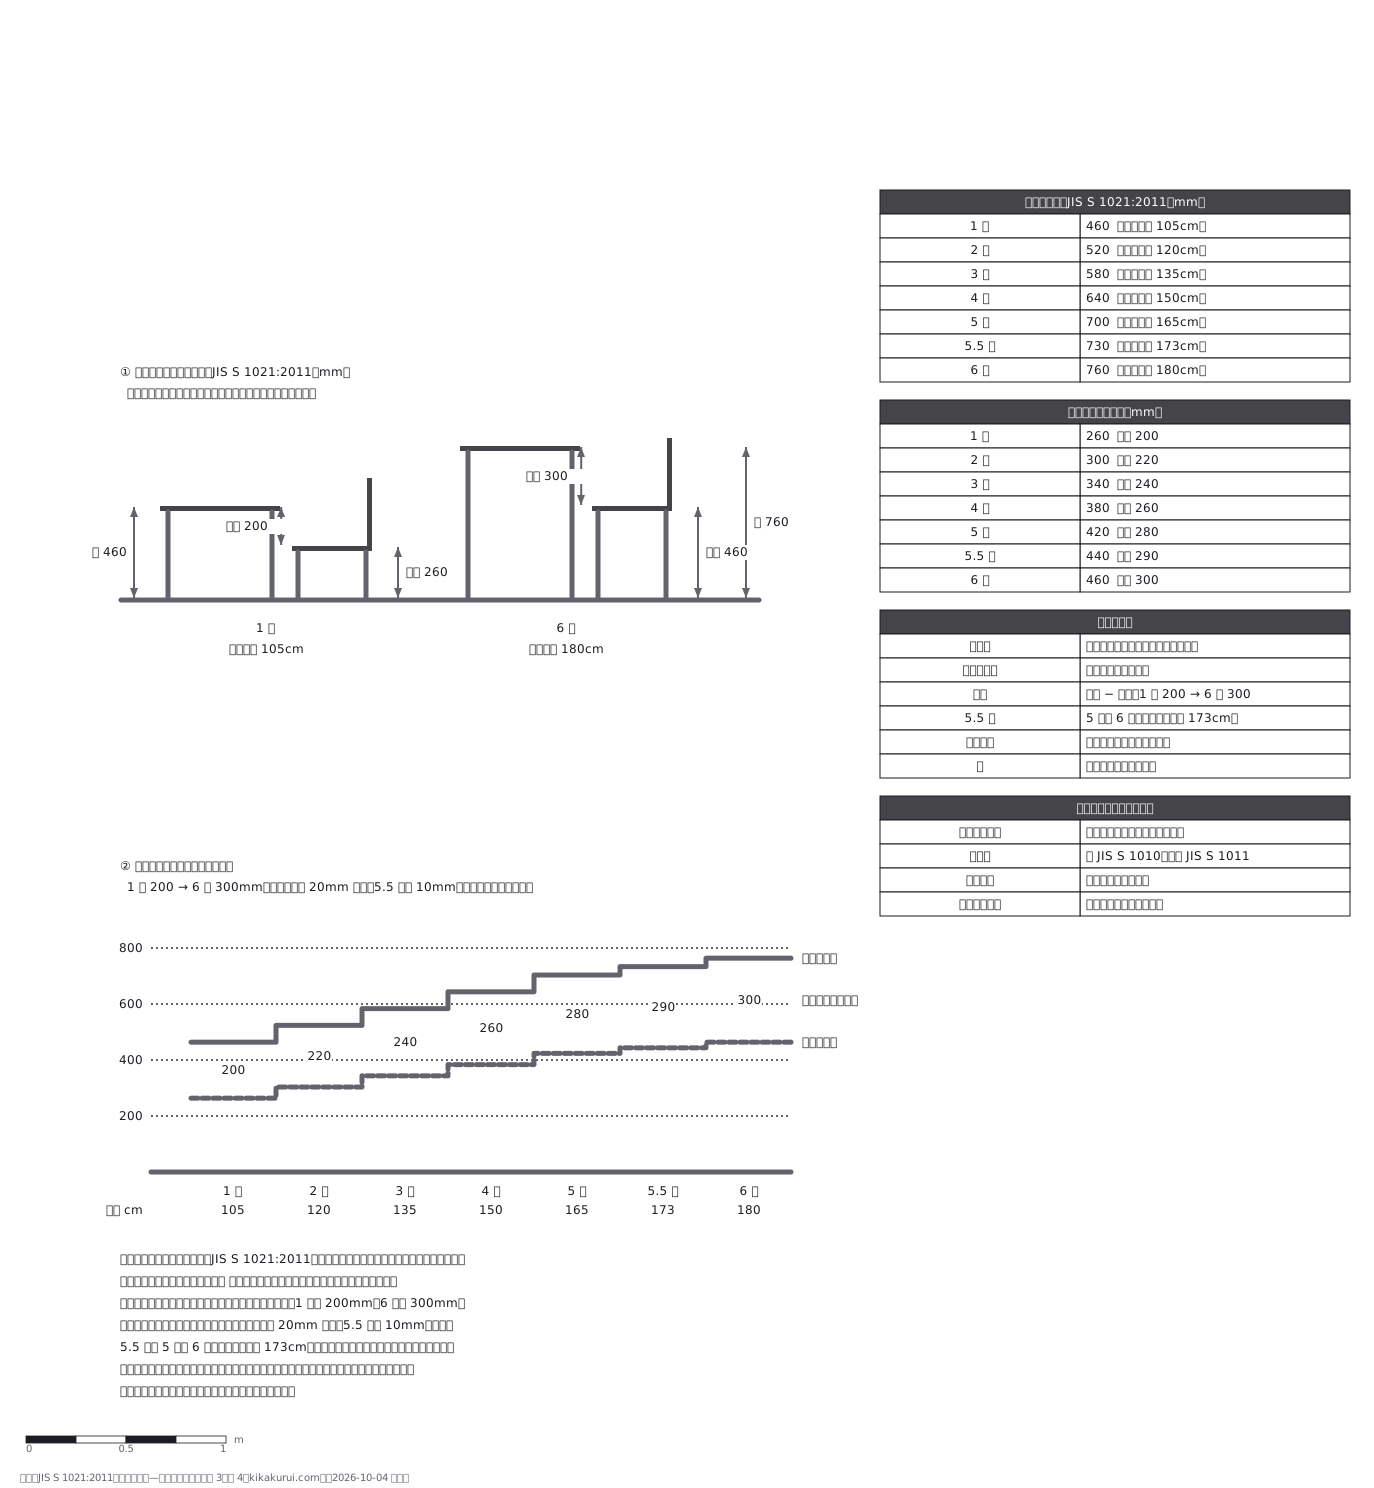
This drawing comes from one YAML file. No shape was moved by hand.
Notes in the source (in Japanese)
大きさは学年ではなく、身長で決まる。
そして机と椅子は同じ号数で組む —— 片方だけ替えると「差尺」(机面 − 座面)が狂う。差尺は 1 号 200mm、6 号 300mm。号数ごとに 20mm ずつ広がる(5.5 号だけ 10mm)。
5.5 号は 5 号と 6 号の間(標準身長 173cm)。
数値(JIS S 1021:2011):号 / 標準身長 / 机面 / 座面 ——1 号 105cm 460 260、2 号 120cm 520 300、3 号 135cm 580 340、4 号 150cm 640 380、5 号 165cm 700 420、5.5 号 173cm 730 440、6 号 180cm 760 460(単位 mm)。規格本文の表 3(机)・表 4(椅子)で 7 つの号すべてを確かめた(kikakurui.com の JIS S 1021:2011、https://kikakurui.com/s/S1021-2011-01.html 2026-10-04)。表には ほかに 0 号(標準身長 900・机面 400・座面 220。高さだけを規定)がある。
事務用は別の規格(机は JIS S 1010、いすは JIS S 1011)。高さは確かめていないので、図には規格の番号だけを書く(2026-10-05 まで「高さ 700 が目安」と書いていた)。JIS S 1010・JIS S 1011 の版は確かめていない。
Source (YAML)
examples/gallery/195-学校の机と椅子.zumen.yaml
More in this field
 A two-bedroom apartment plan with room dimensions, which way each door swings, and where the wet rooms and storage sit
 A reinforced concrete framing plan for a second floor, with the grid lines and the mark of every column, girder, beam and slab
 School floor plan (walls, door swings, grid lines, dimensions)
 A farmland consolidation plan laying out 30-are plots, with the irrigation channels, the drainage channels and the farm roads that serve them
 The plan of a concrete gravity dam: the body, the spillway, the intake works and the access road for maintenance
 Site logistics plan with the crane radius
 The typical floor of a business hotel with nine rooms, a central corridor, two direct stairs, and two lifts with their hall
 A surface car park set out for fourteen cars, with bay dimensions, aisle width and where the entrance and exit sit