Building and civil
Setback plane restrictions (Building Standards Act, Article 56)
Japanese setback planes: the shape of a house is decided by slanting lines, not by the plot
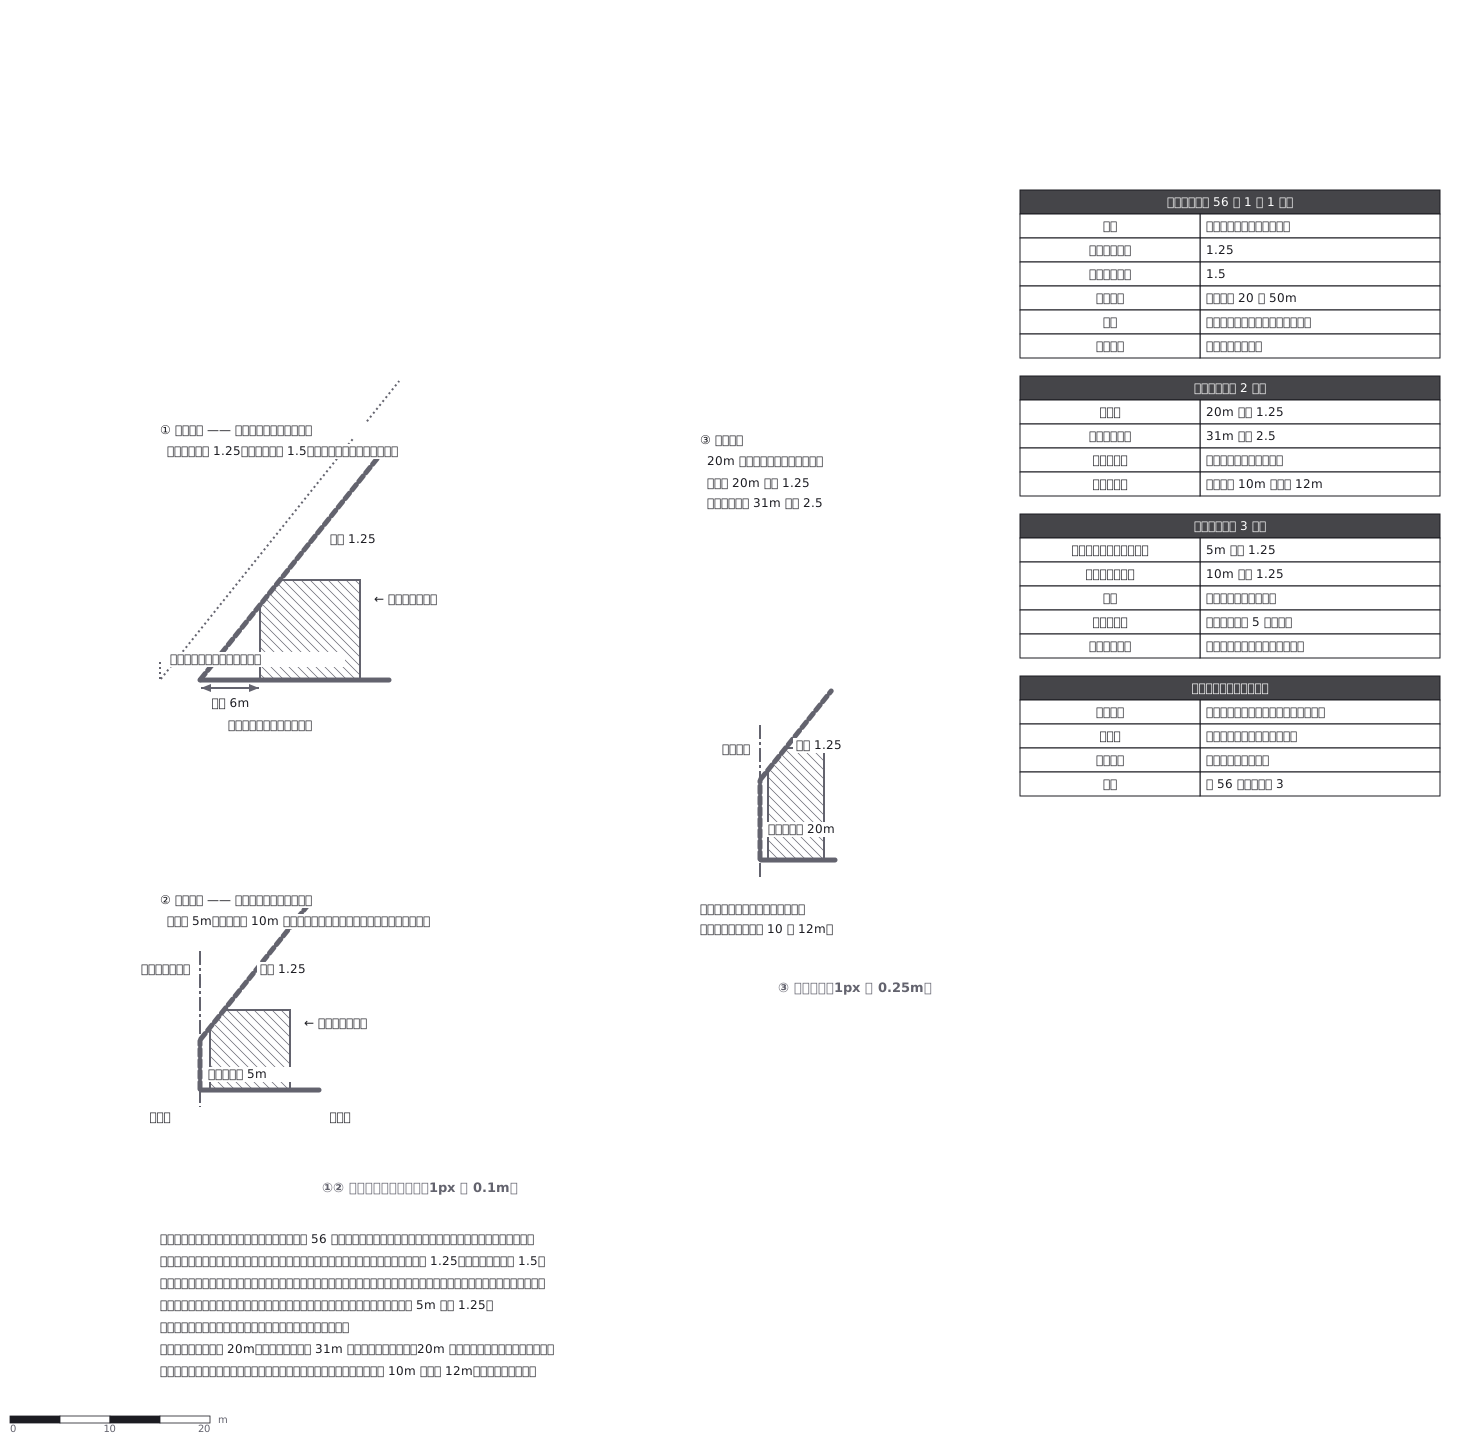
This drawing comes from one YAML file. No shape was moved by hand.
Notes in the source (in Japanese)
家の形は、敷地の形ではなく「斜めの線」で決まる。
道路斜線の起点は、自分の敷地ではなく「道路の反対側の境界」。北側斜線は、北隣の日当たりを守る —— 街で見る「北側だけ斜めに切った屋根」はこれ。隣地斜線は 20m(住居系)まではまっすぐ立てられる。
低層住居専用と田園住居には隣地斜線が無く、代わりに絶対高さ 10 か 12mで頭を押さえる。
Source (YAML)
examples/gallery/202-斜線制限.zumen.yaml
More in this field
 A two-bedroom apartment plan with room dimensions, which way each door swings, and where the wet rooms and storage sit
 A reinforced concrete framing plan for a second floor, with the grid lines and the mark of every column, girder, beam and slab
 School floor plan (walls, door swings, grid lines, dimensions)
 A farmland consolidation plan laying out 30-are plots, with the irrigation channels, the drainage channels and the farm roads that serve them
 The plan of a concrete gravity dam: the body, the spillway, the intake works and the access road for maintenance
 Site logistics plan with the crane radius
 The typical floor of a business hotel with nine rooms, a central corridor, two direct stairs, and two lifts with their hall
 A surface car park set out for fourteen cars, with bay dimensions, aisle width and where the entrance and exit sit