Building and civil
Wall quantity calculation and the four-division method (two-storey timber house)
Japanese timber wall-quantity check: enough shear wall still fails if it sits on one side
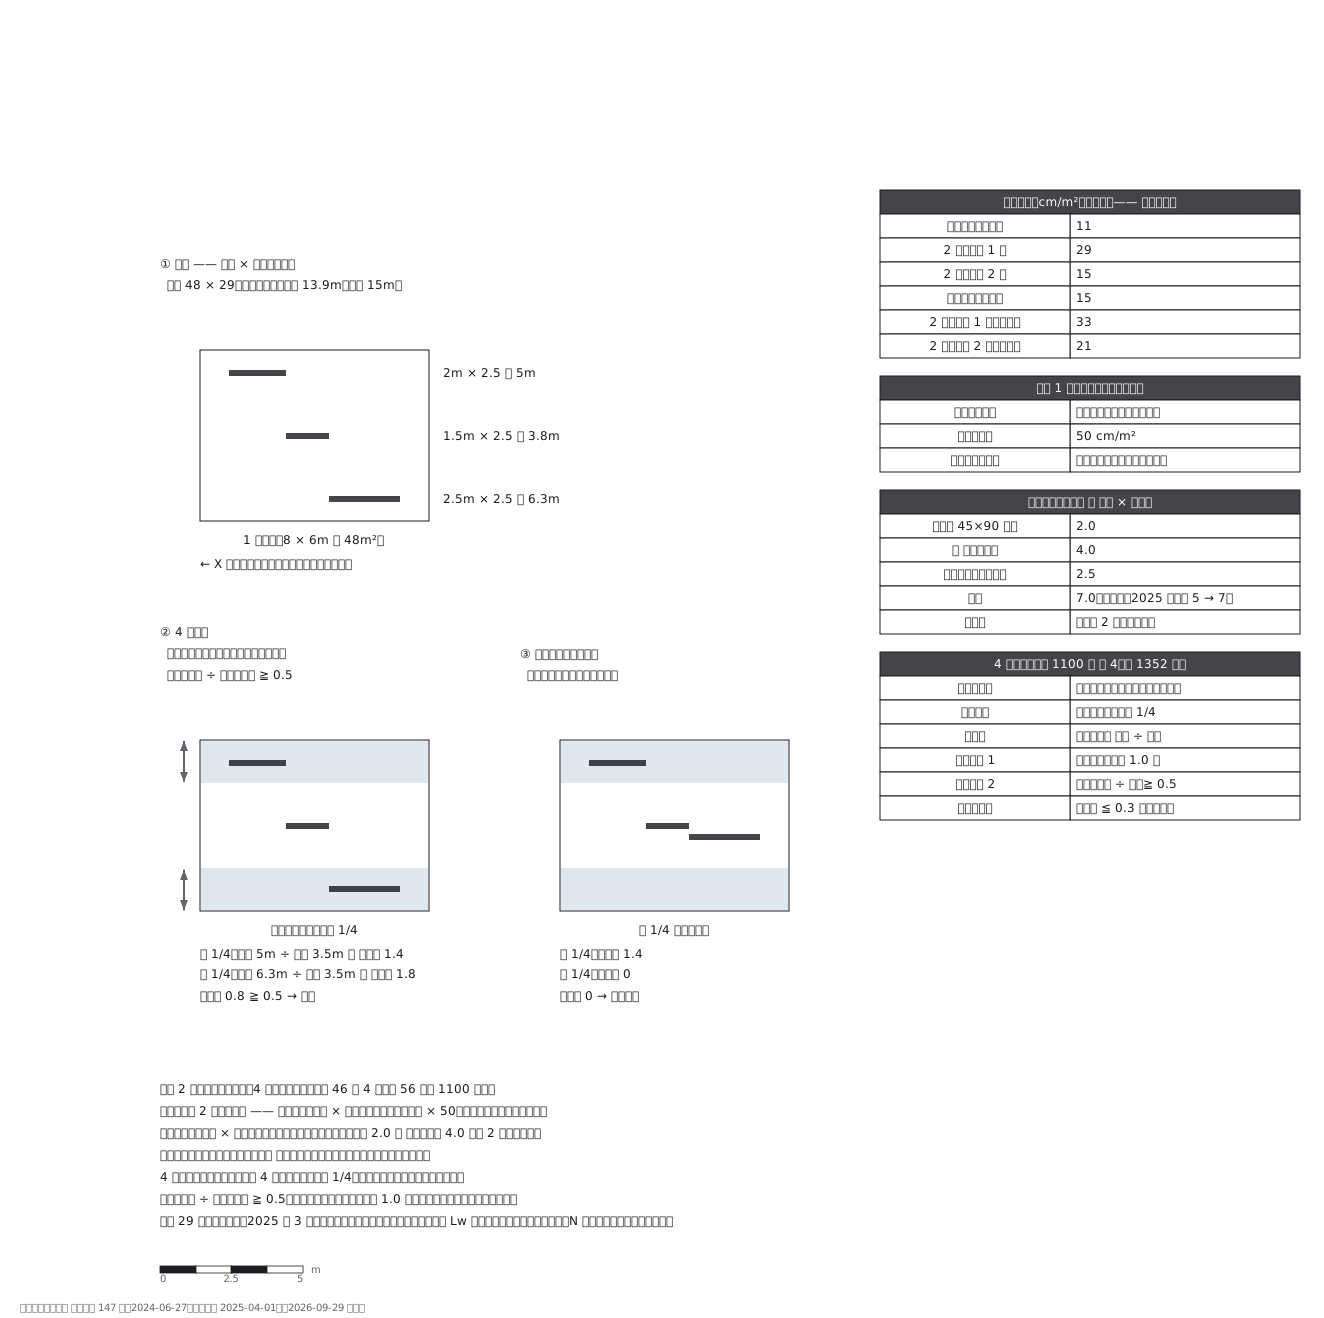
This drawing comes from one YAML file. No shape was moved by hand.
Notes in the source (in Japanese)
壁はあればいいのではない。
必要壁量は地震力(床面積 × 係数)と風圧力(見付面積 × 50)の大きいほう。存在壁量は長さ × 壁倍率。
そして足りていても、片側へ寄っていれば通らない ——4 分割法は、両端の 1/4(側端部分)の充足率を比べ、小さいほう ÷ 大きいほう ≧ 0.5 を求める。③ はその、だめな例。
2025 年 4 月の改正に注意(令和 6 年政令 172 号・令和 6 年国交告 447 号、施行 2025-04-01、経過措置は 2026-03-31 で終了)。床面積に掛ける係数(11/29/15・15/33/21)は改正前の表で、いまは建物の仕様から Lw =(Ai・Co・Σwi)/(0.0196・Afi)で出す(昭 56 建告 1100 号 第 3)。壁倍率の上限は 5 → 7(併用時)。4 分割法は廃止された平 12 建告 1352 号から告示 1100 号 第 4 へ移った。この見本の数(29 など)は、仕組みを見せるための改正前の係数での例。出典:国土交通省 国住指第 147 号(2024-06-27、最終改正 2025-04-01)。確認 2026-09-29。
Source (YAML)
examples/gallery/203-壁量計算と4分割法.zumen.yaml
More in this field
 A two-bedroom apartment plan with room dimensions, which way each door swings, and where the wet rooms and storage sit
 A reinforced concrete framing plan for a second floor, with the grid lines and the mark of every column, girder, beam and slab
 School floor plan (walls, door swings, grid lines, dimensions)
 A farmland consolidation plan laying out 30-are plots, with the irrigation channels, the drainage channels and the farm roads that serve them
 The plan of a concrete gravity dam: the body, the spillway, the intake works and the access road for maintenance
 Site logistics plan with the crane radius
 The typical floor of a business hotel with nine rooms, a central corridor, two direct stairs, and two lifts with their hall
 A surface car park set out for fourteen cars, with bay dimensions, aisle width and where the entrance and exit sit