Building and civil
Shadow-hour regulation and iso-shadow-hour diagram (winter solstice, Tokyo)
Shadow-hour zoning: the iso-shadow lines here were computed, not sketched — the inner line clears its limit but the outer one does not
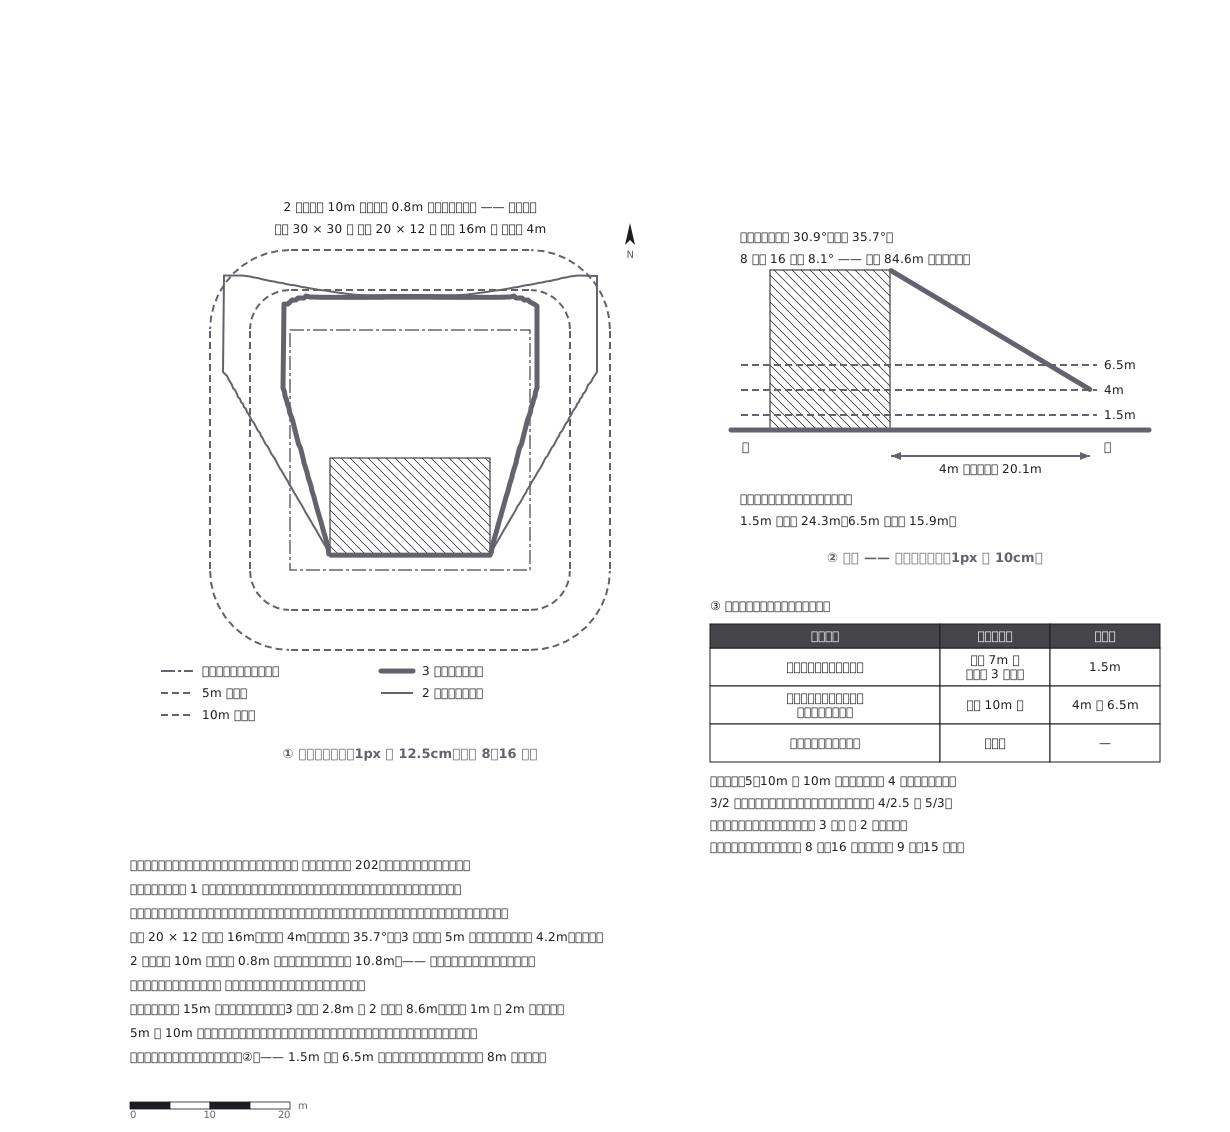
This drawing comes from one YAML file. No shape was moved by hand.
Notes in the source (in Japanese)
高さではなく「影の時間」で効く規制(法 56 条の 2)。
冬至日の 8 時〜16 時に、周りの土地が何時間日陰になるかを測る。等時間日影線はこの図では計算で出した —— 東京(北緯 35.7°)、時刻ごとの影を 2 分きざみで重ね、同じ時間だけ日陰になる点を結んでいる。
内側だけ見ても足りない。 3 時間線が 5m ラインの内側でも、2 時間線が 10m ラインを超えれば建たない。
この図の規制は「3 時間 / 2 時間・測定面 4m」—— 法 別表第 4 で 3/2 を選べるのは低層住居専用(測定面 1.5m)と中高層住居専用(4m・6.5m)だけなので、中高層住居専用地域の例。第一種・第二種住居・準住居・近隣商業・準工業は 4/2.5 か 5/3 しか選べない。
Source (YAML)
examples/gallery/214-日影規制と等時間日影図.zumen.yaml
More in this field
 A two-bedroom apartment plan with room dimensions, which way each door swings, and where the wet rooms and storage sit
 A reinforced concrete framing plan for a second floor, with the grid lines and the mark of every column, girder, beam and slab
 School floor plan (walls, door swings, grid lines, dimensions)
 A farmland consolidation plan laying out 30-are plots, with the irrigation channels, the drainage channels and the farm roads that serve them
 The plan of a concrete gravity dam: the body, the spillway, the intake works and the access road for maintenance
 Site logistics plan with the crane radius
 The typical floor of a business hotel with nine rooms, a central corridor, two direct stairs, and two lifts with their hall
 A surface car park set out for fourteen cars, with bay dimensions, aisle width and where the entrance and exit sit