Building and civil
Fits (JIS B 0401-1:2016 = ISO 286-1:2010, 30 mm diameter example)
The same 30mm turns into a running fit or a permanent one depending on two letters: H7/g6 leaves 7 to 41 microns of clearance, H7/p6 always bites by at least 1 micron
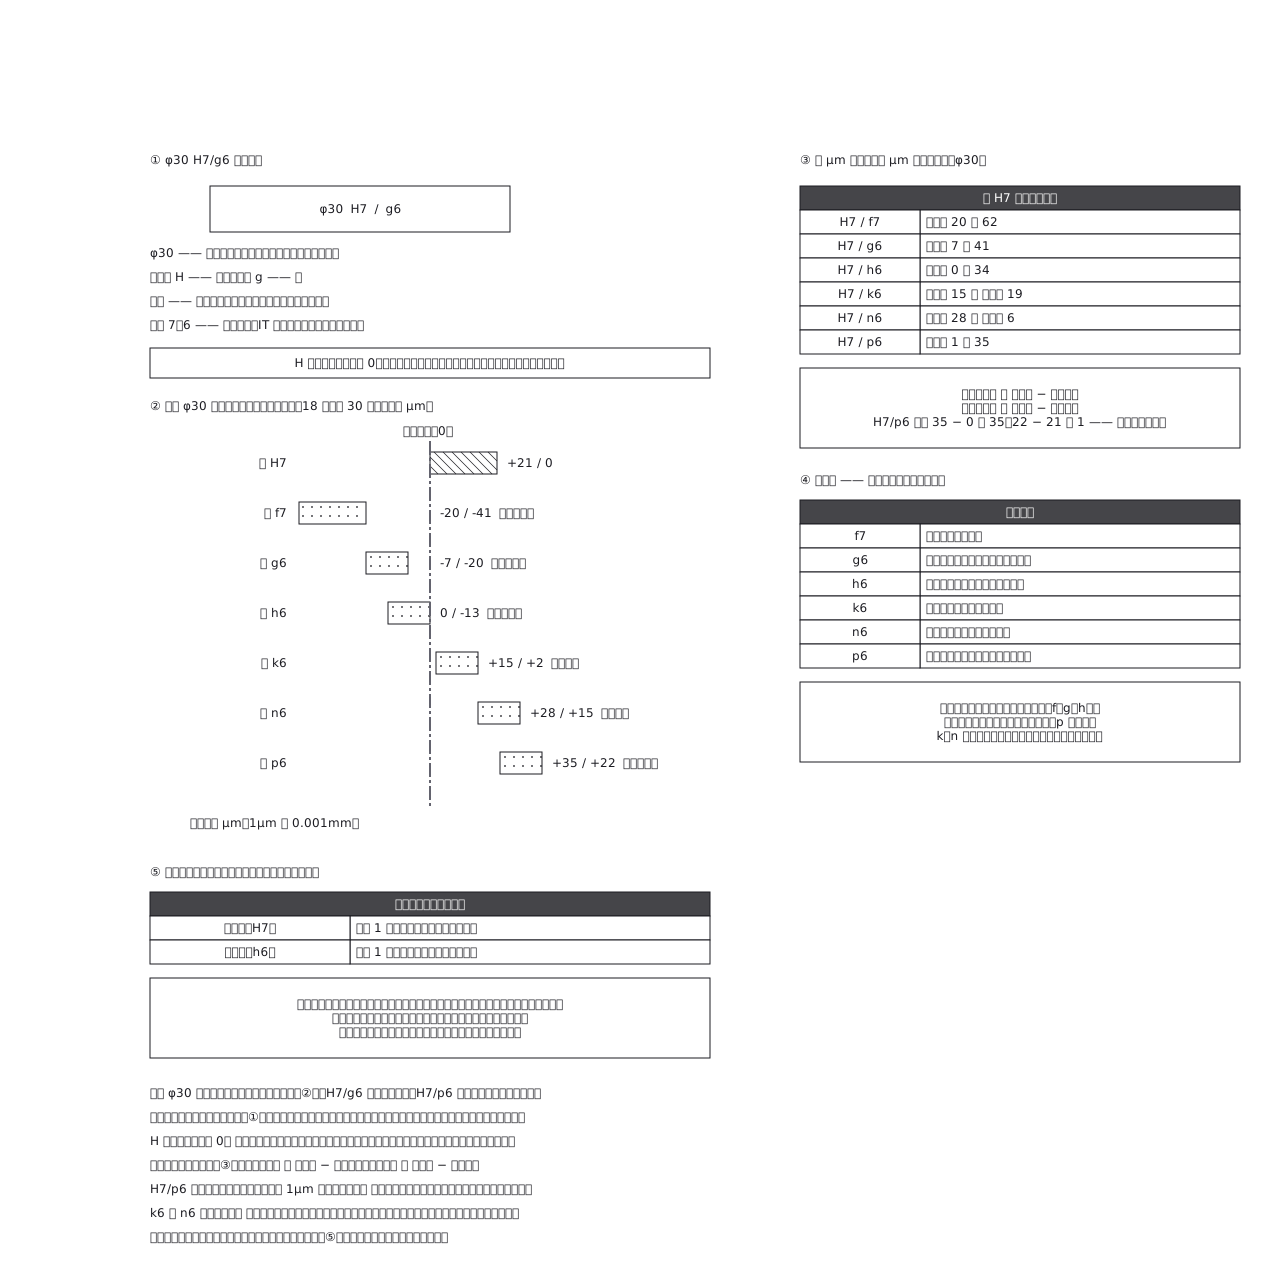
This drawing comes from one YAML file. No shape was moved by hand.
Notes in the source (in Japanese)
同じ φ30 でも、記号で役目が変わる。 H7/g6 はすべり動き、H7/p6 はプレスで入れて止める。
大文字が穴、小文字が軸。 文字が「基準の線からどちら側へどれだけ離すか」、数字(IT 等級)が「公差の幅」を決める。H は下の許容差が 0。
数は引き算で出る —— 最大すきま = 穴の上 − 軸の下、最大しまり = 軸の上 − 穴の下。φ30 の H7/p6 なら しまり 1〜35μm で、いちばん都合が良くても必ず食い込む。
穴を基準にするのは、穴のほうが作りにくいから。穴は工具(ドリル・リーマ)の寸法に引きずられるが、軸は旋盤で削り分けられる。
数値は「18 を超え 30 以下」の欄(単位 μm)。
JIS B 0401-1:2016 は ISO 286-1:2010(+追補 1:2013)と一致(IDT)。使い分けの言い方は ANSI B4.2-1978 の優先はめあいの説明に照らした(H7/g6 sliding・H7/h6 locational clearance・H7/p6 locational interference)。2026-09-29 確認。(規格の本文は kikakurui.com の JIS B 0401-1:2016 で確かめた。)
Source (YAML)
examples/gallery/243-はめあい.zumen.yaml
More in this field
 A two-bedroom apartment plan with room dimensions, which way each door swings, and where the wet rooms and storage sit
 A reinforced concrete framing plan for a second floor, with the grid lines and the mark of every column, girder, beam and slab
 School floor plan (walls, door swings, grid lines, dimensions)
 A farmland consolidation plan laying out 30-are plots, with the irrigation channels, the drainage channels and the farm roads that serve them
 The plan of a concrete gravity dam: the body, the spillway, the intake works and the access road for maintenance
 Site logistics plan with the crane radius
 The typical floor of a business hotel with nine rooms, a central corridor, two direct stairs, and two lifts with their hall
 A surface car park set out for fourteen cars, with bay dimensions, aisle width and where the entrance and exit sit