Building and civil
Kumiko lattice layout (asanoha and mitsukude)
Kumiko lattice is arithmetic before it is woodwork: fixing the hexagon fixes every length and angle in the pattern, and the three-way joint only lies flat because the three pieces are notched to different depths — one third, two thirds, one half
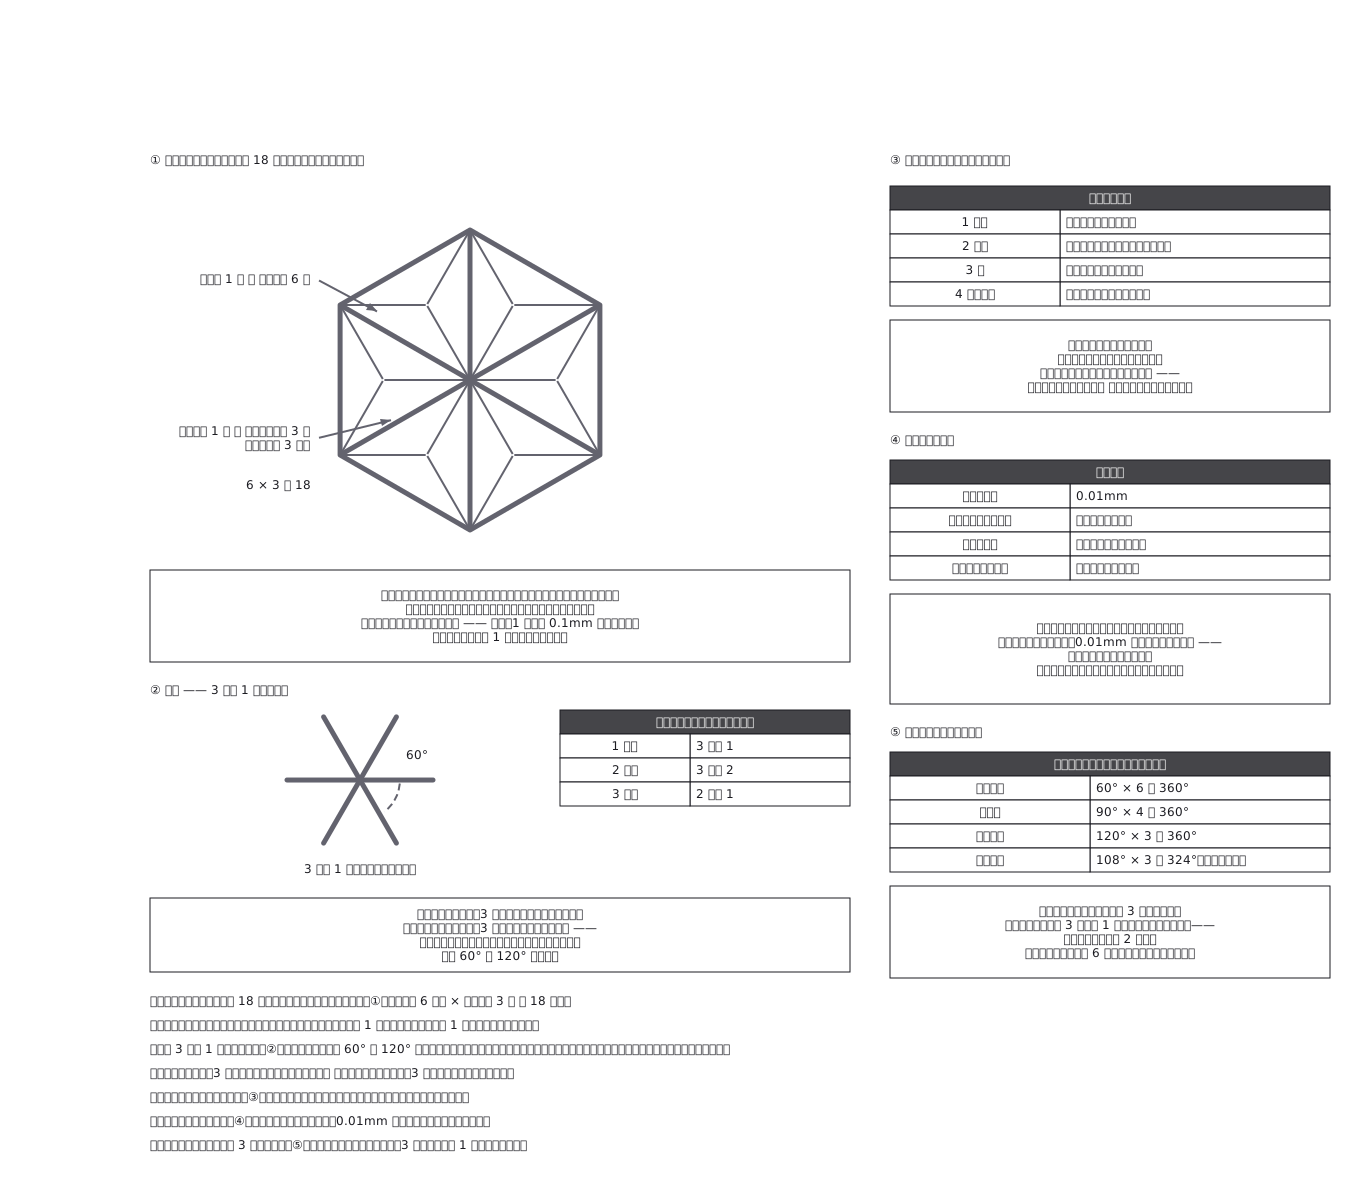
This drawing comes from one YAML file. No shape was moved by hand.
Notes in the source (in Japanese)
麻の葉は、正六角形の中を 18 の二等辺三角形に割った模様。六角形を 6 つの正三角形に分け、それぞれを重心から 3 本で割る(6 × 3 = 18)。六角形の大きさを決めると、部材の長さも角度も全部決まる ——逆に 1 か所を 0.1mm 間違えると、そのずれが最後の 1 本まで積み上がる。「割り付けができて一人前」と言われるのは、ここが全部つながっているから。
地組は、3 本を 1 点で組む(三ツ組手)。 端を 60° と 120° に削り、(欠き込みの深さの割合は、規格や教科書の一次資料で確かめていない。2026-10-04)欠き込みの深さを 3 分の 1・3 分の 2・2 分の 1 に変えて嵌め込む ——全部を半分ずつ欠くと、3 本目の行き場が無くなる。
地組と模様は別々に作る。 地組はどの文様でも同じ格子で、入れる葉(正三角形のパーツ)を替えると、別の文様になる。
釘も接着剤も使わない。 意地ではなく寸法の都合で、釘の頭も接着剤の層も 0.01mm の割り付けより厚い —— 入れた瞬間に模様が歪む。
平面を隙間なく埋められる正多角形は 3 つだけ(正三角形・正方形・正六角形)。地組は正三角形の格子 —— 3 方向の部材が 1 点で交わる(三ツ組手。② の図)。正方形の格子なら交わるのは 2 方向(相欠きで済む)。正六角形は正三角形 6 つでできているので、麻の葉の六角形も同じ格子の上に乗る。
Source (YAML)
examples/gallery/269-組子の割り付け.zumen.yaml
More in this field
 A two-bedroom apartment plan with room dimensions, which way each door swings, and where the wet rooms and storage sit
 A reinforced concrete framing plan for a second floor, with the grid lines and the mark of every column, girder, beam and slab
 School floor plan (walls, door swings, grid lines, dimensions)
 A farmland consolidation plan laying out 30-are plots, with the irrigation channels, the drainage channels and the farm roads that serve them
 The plan of a concrete gravity dam: the body, the spillway, the intake works and the access road for maintenance
 Site logistics plan with the crane radius
 The typical floor of a business hotel with nine rooms, a central corridor, two direct stairs, and two lifts with their hall
 A surface car park set out for fourteen cars, with bay dimensions, aisle width and where the entrance and exit sit