Building and civil
Traffic signal — the colour order follows how costly an overlooked light is
Green sits at the end of the row because red has to sit where it is most visible: the order of the colours is not an aesthetic choice but a ranking of how badly each one would be missed — and the arrows below follow the same logic, left turn under green, straight under amber, right turn under red
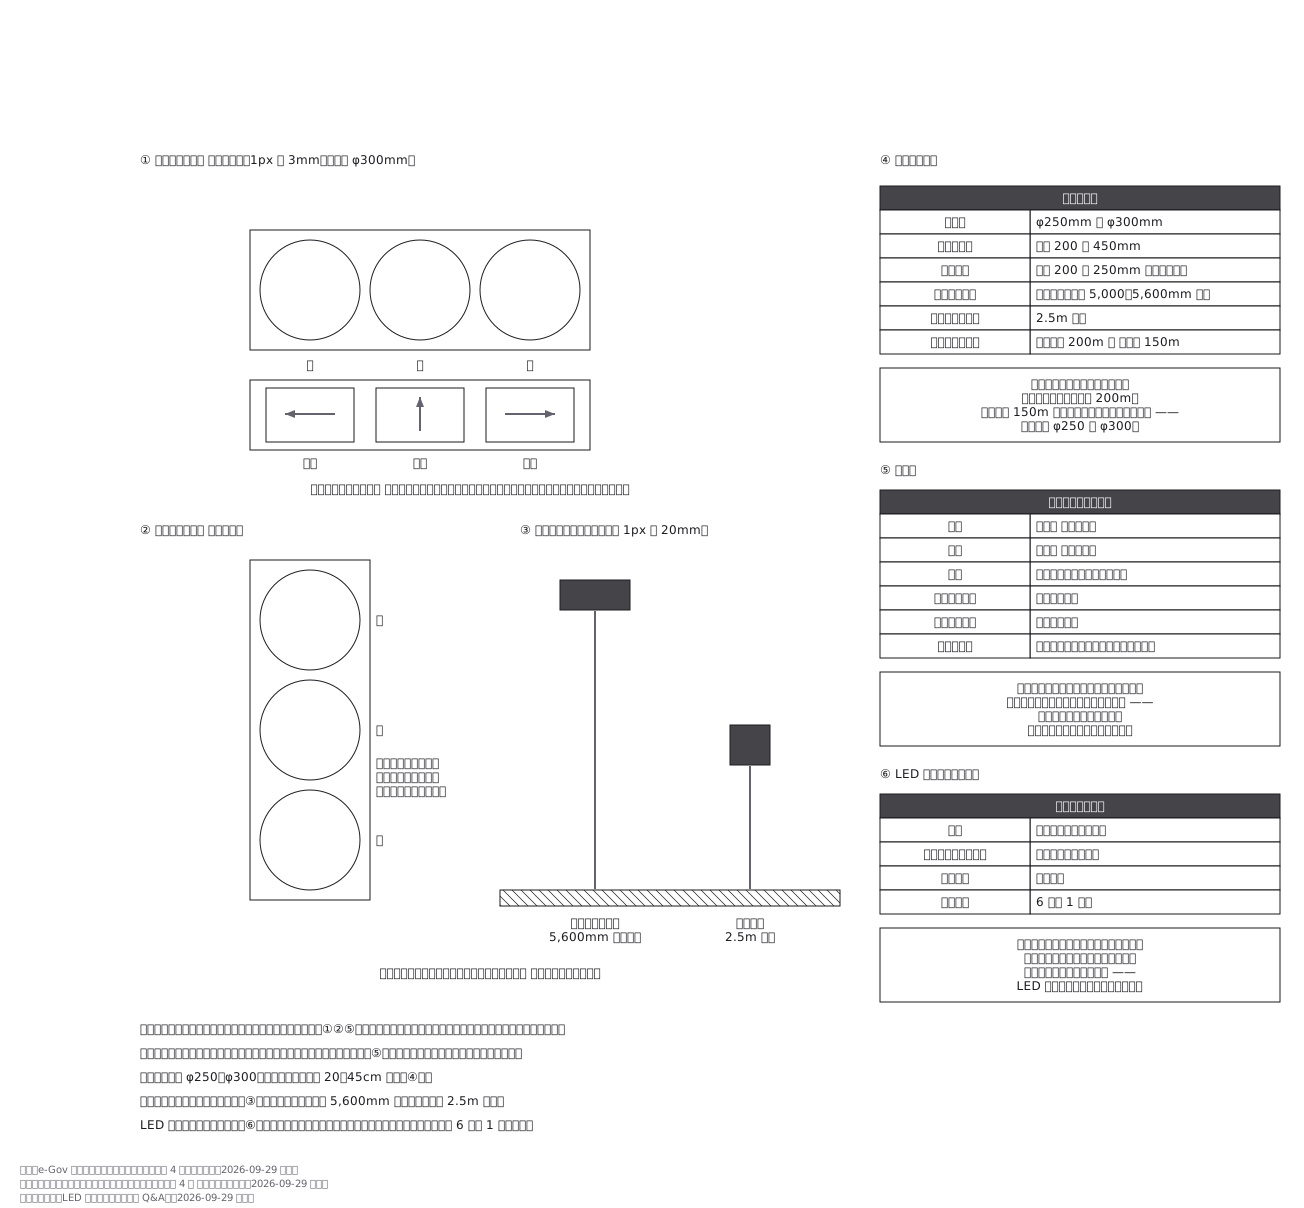
This drawing comes from one YAML file. No shape was moved by hand.
Notes in the source (in Japanese)
横型は左から 青・黄・赤、縦型は上から 赤・黄・青。理由ははっきりしていて、赤をいちばん視認性の良い位置に置かなければならないから ——青が端にあるのは、赤を優先した結果。色の順は美しさではなく、見落としたときの重さで決まっている。
矢印の並びにも型がある。 横型では三色灯器の下、縦型では右に付き、青の隣が左折、黄の隣が直進、赤の隣が右折が普通。道路交通法施行規則の別表第一の二が決めているのは矢印の形(直進・左折・右折)で、並びは文に無い。並びを法令の図や警察庁の仕様で確かめてはいない(2026-10-04 に別表の本文を e-Gov で読んで確かめたのは、ここまで)。
灯器の大きさ。 法令(道路交通法施行規則 別表第一 備考)は円形の表示面の直径を 20〜45cm と決め、ふつう使うのは φ250mm と φ300mm(県警の工事仕様の姿図が φ25・φ30)。歩行者専用は一辺 20〜25cm の正方形も使える。灯火は高速自動車国道・自動車専用道路で 200m、その他の道路で 150m 先から識別できる光度が要る(同 第 4 条 3 項)。
高さ。 法令は別表第一の図で示し、実際の取付高は県警の工事仕様が決める ——例:岐阜県警は横型 5,600mm 以上(矢印付き・縦型は 5,000mm 以上)、歩行者用 2,500mm 以上。歩行者専用信号機は 2.5m 以上にできる(別表第一 備考一)。
LED 式は、反射鏡を持たない。電球式は着色レンズと反射鏡で色と向きを作っていたが、LED はそれ自体が色を含めて光るのでどちらも要らない。表示面から均一に光が出て、疑似点灯(西日が反射して点いて見える現象)が起きない。消費電力は電球式の 6 分の 1 程度(警察庁「LED 式信号灯器に関する Q&A」)。
縦型は雪が積もりにくいので雪国で多く、狭い所や陸橋・側道でも使われる。
出典(2026-09-29 に確かめた): 道路交通法施行規則 第 4 条・別表第一(e-Gov 法令)、岐阜県警察「交通安全施設整備工事共通仕様書」第 4 節 信号灯器設置工事、警察庁「LED 式信号灯器に関する Q&A」。灯器の並び(横型は左から青・黄・赤、縦型は上から赤・黄・青)は別表第一の図と各県警の姿図による。矢印の位置は上のとおり確かめていない。
縮尺は図ごとに違う —— ①② の灯器は 1px = 3mm、③ の高さ比べは 1px = 20mm。
Source (YAML)
examples/gallery/298-交通信号機.zumen.yaml
More in this field
 A two-bedroom apartment plan with room dimensions, which way each door swings, and where the wet rooms and storage sit
 A reinforced concrete framing plan for a second floor, with the grid lines and the mark of every column, girder, beam and slab
 School floor plan (walls, door swings, grid lines, dimensions)
 A farmland consolidation plan laying out 30-are plots, with the irrigation channels, the drainage channels and the farm roads that serve them
 The plan of a concrete gravity dam: the body, the spillway, the intake works and the access road for maintenance
 Site logistics plan with the crane radius
 The typical floor of a business hotel with nine rooms, a central corridor, two direct stairs, and two lifts with their hall
 A surface car park set out for fourteen cars, with bay dimensions, aisle width and where the entrance and exit sit