Building and civil
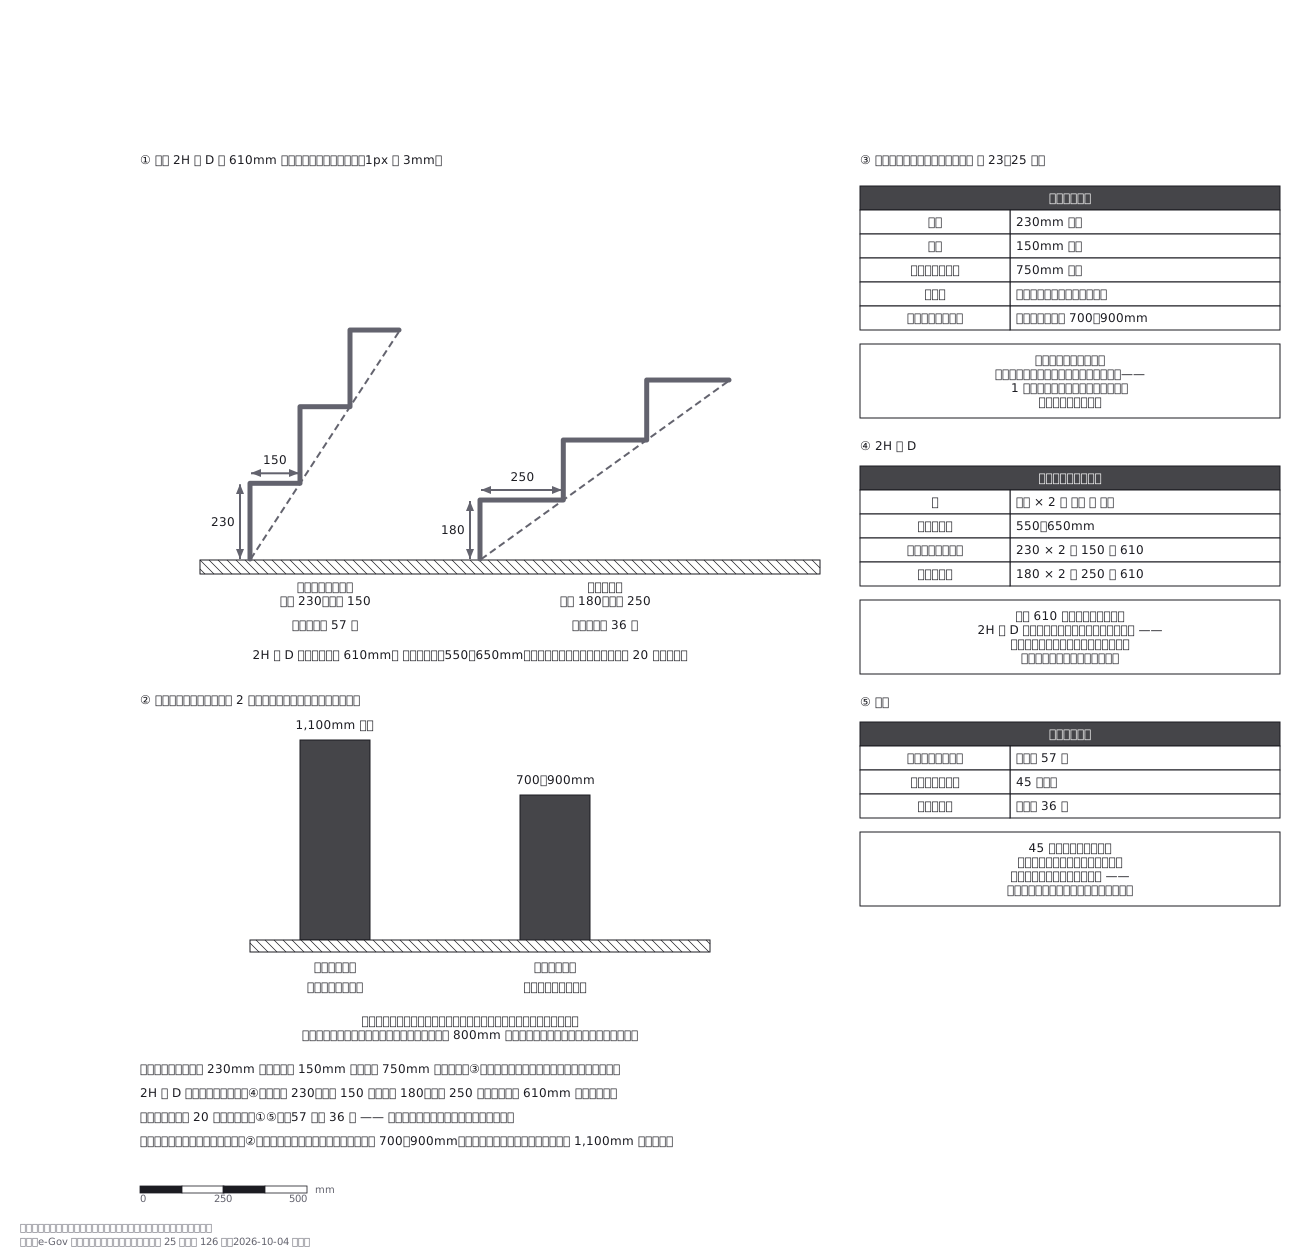
Staircase dimensions (the same 2H + D can still be a very different steepness)
Two staircases can both satisfy the stride rule of twice the rise plus the going equalling 610mm and still differ by twenty degrees of pitch — the formula only asks whether the step matches a stride, never how steep the climb is, and at the legal limit you cannot see the treads on the way down
This drawing comes from one YAML file. No shape was moved by hand.
Notes in the source (in Japanese)
住宅の階段は、建築基準法施行令 第 23 条で限度が決まっている。蹴上 230mm 以下・踏面 150mm 以上・幅 750mm 以上。蹴上だけが「以下」 —— 踏面と幅は「以上」で縛るのに、蹴上は上限で縛る。1 段が高すぎることのほうが危ないから。
2H + D は、歩幅に合わせる目安。蹴上を H、踏面を D として 2H + D = 歩幅。住宅性能表示(評価方法基準の高齢者等配慮対策等級)は 550〜650mm を求める。
ところが、同じ 610mm でも急さは別物。蹴上 230・踏面 150 は 230 × 2 + 150 = 610(勾配およそ 57 度)。蹴上 180・踏面 250 も 180 × 2 + 250 = 610(勾配およそ 36 度)。20 度違うのに、式の上では同じ。2H + D は「歩幅に合うか」しか見ていない —— 急さは蹴上と踏面の比で決まる。
家庭用の階段は 45 度前後とされるが、45 度はけっこう急。法の限度いっぱいはさらに急で、降りるときに踏面が見えない ——上がれることと、降りられることは別。
手すりは、役目で高さが 2 つある。つかまる手すり(昇降用)は、踏面の先端から 700〜900mm —— 手の高さ。落ちないための手すりは、共用の廊下・階段で 1,100mm 以上(住戸の中の階段・廊下は 800mm 以上)。出典:日本住宅性能表示基準・評価方法基準(高齢者等配慮対策等級)。建築基準法は階段に手すりを設けることを求める(施行令 第 25 条)が、高さは決めていない。1,100mm は施行令 第 126 条(屋上広場・2 階以上のバルコニーの手すり壁)と同じ値。
Source (YAML)
examples/gallery/305-階段の寸法.zumen.yaml
More in this field
 A two-bedroom apartment plan with room dimensions, which way each door swings, and where the wet rooms and storage sit
 A reinforced concrete framing plan for a second floor, with the grid lines and the mark of every column, girder, beam and slab
 School floor plan (walls, door swings, grid lines, dimensions)
 A farmland consolidation plan laying out 30-are plots, with the irrigation channels, the drainage channels and the farm roads that serve them
 The plan of a concrete gravity dam: the body, the spillway, the intake works and the access road for maintenance
 Site logistics plan with the crane radius
 The typical floor of a business hotel with nine rooms, a central corridor, two direct stairs, and two lifts with their hall
 A surface car park set out for fourteen cars, with bay dimensions, aisle width and where the entrance and exit sit