Retail and logistics
General arrangement drawing (499 gross ton coastal cargo ship — fictional vessel)
General arrangement: four drawings, each with its own scale
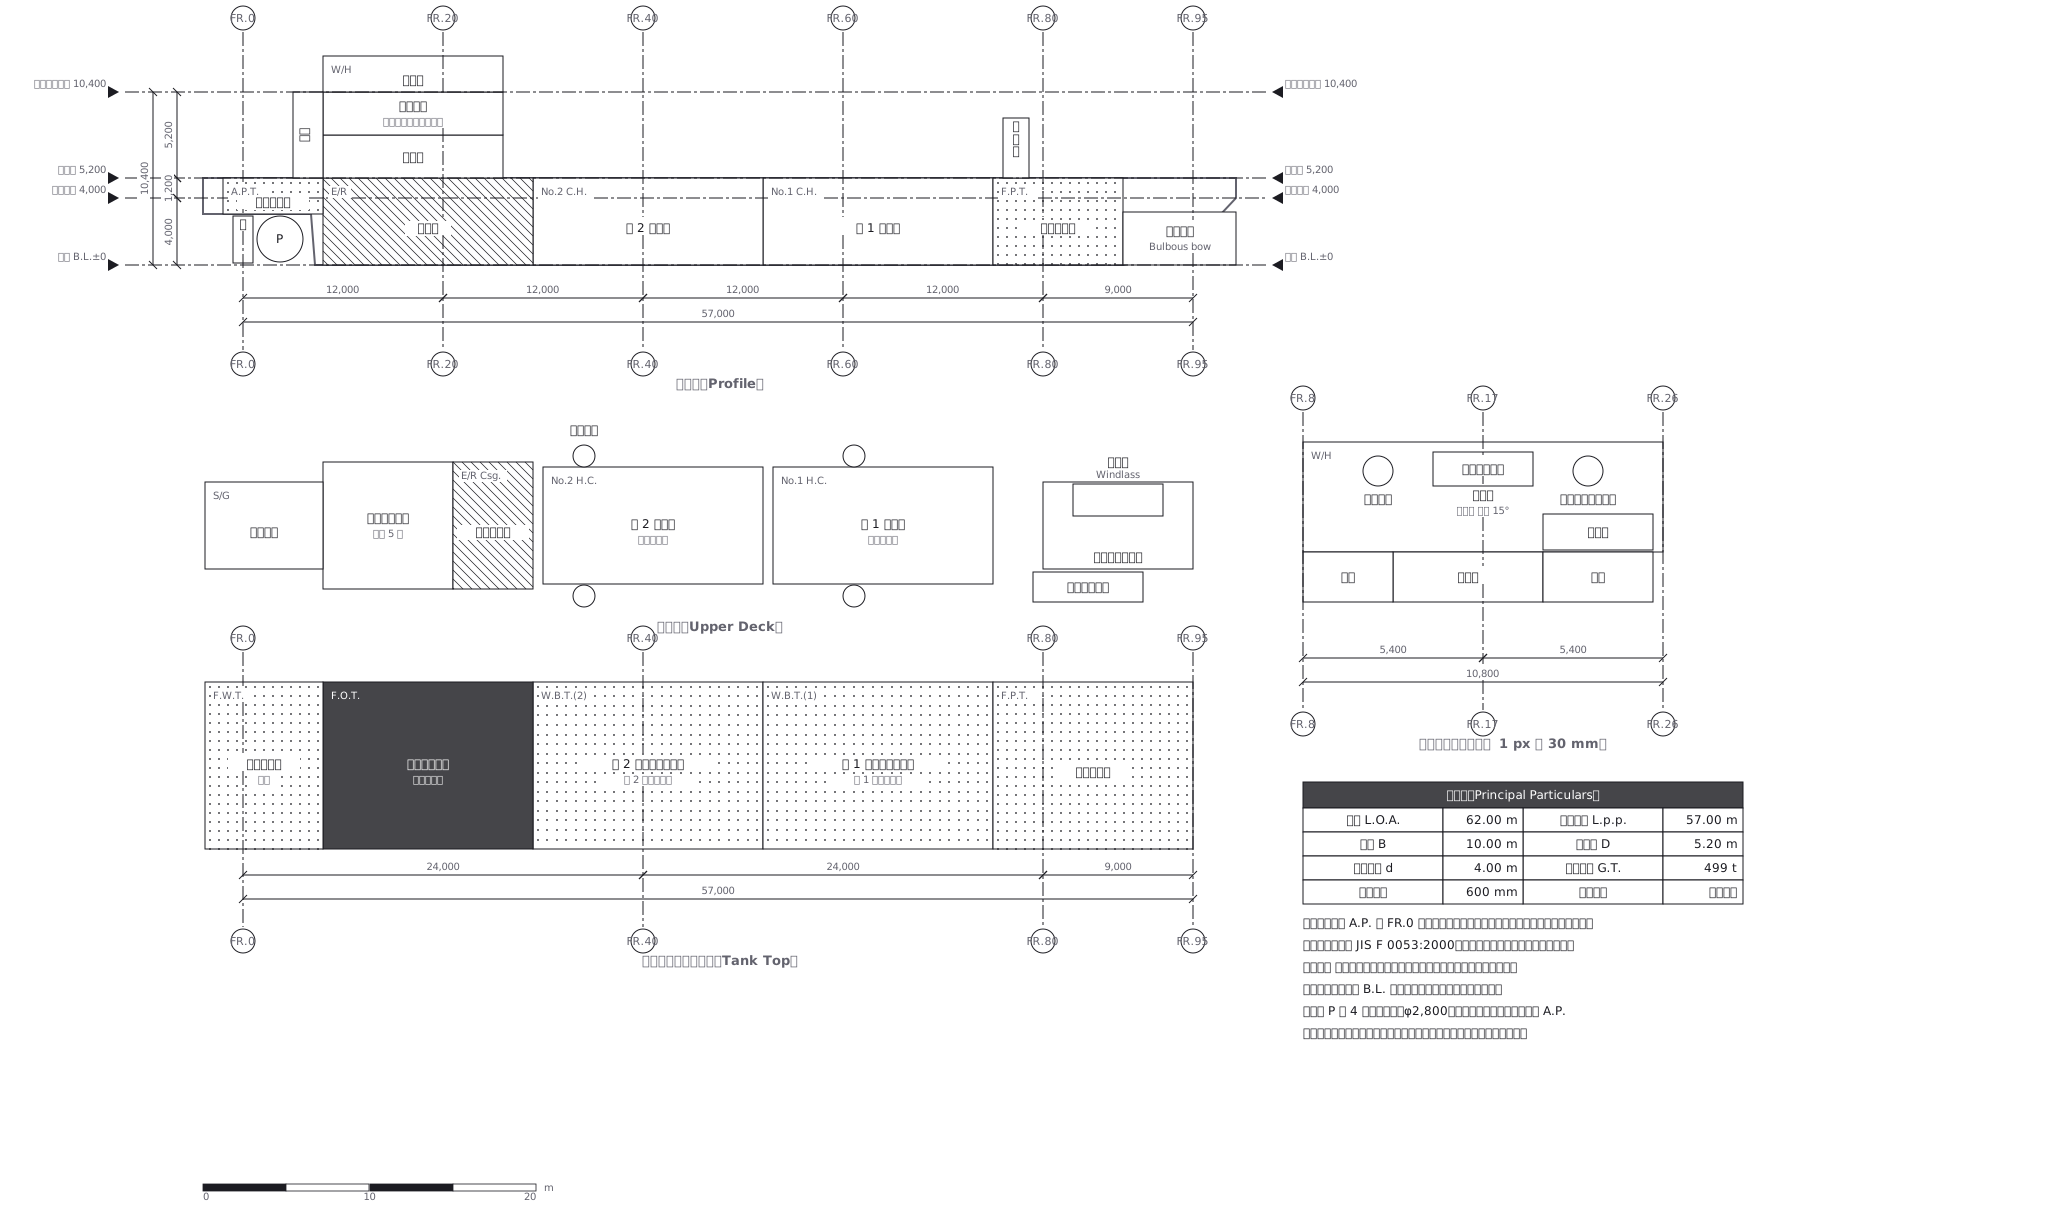
This drawing comes from one YAML file. No shape was moved by hand.
Notes in the source (in Japanese)
General Arrangement(GA)。造船で最初に描かれ、最後まで参照される 1 枚。
実物の GA は「甲板ごとの平面図を縦に積み、いちばん上に側面図を置く」形をしている。1 枚の紙に図が 5 つ 6 つ載るので、寸法系は図ごとに要る(views)。
横の基準は肋骨番号(フレームナンバー)。FR.0 を船尾垂線 A.P. に置き、船首へ向かって増やす —— 番号の向きは造船所で違うので、図に断る必要がある。肋骨心距(フレームスペース)はこの船で 600 mm(1 万トン級でも 600〜800 mm)。
縦の基準はレベル(基線 B.L. からの高さ)。側面図では通り芯ではなくこちらを使う。
区画の記号は JIS F 0053:2000(造船-船舶一般配置図記号)に、隔壁・甲板設備・階段・ハッチとカバー・衛生設備など 9 分類が定められている。
1 px = 60 mm。ただし操舵室の詳細だけ 1 px = 30 mm(実物の GA も詳細は倍尺で置く)。
Source (YAML)
examples/gallery/126-船の一般配置図.zumen.yaml
More in this field
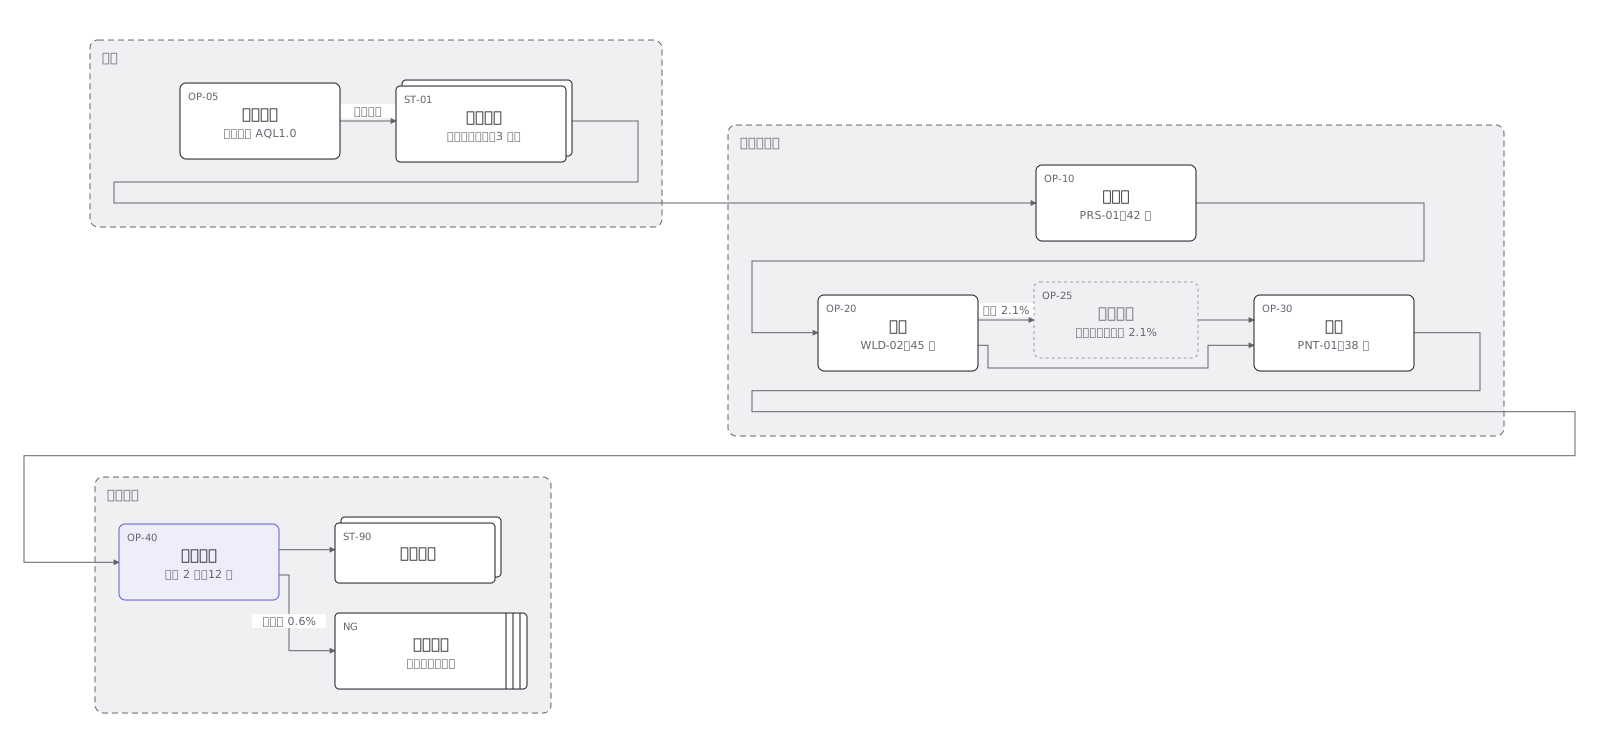 An assembly line with what happens at each station, and the route a part takes back when inspection rejects it
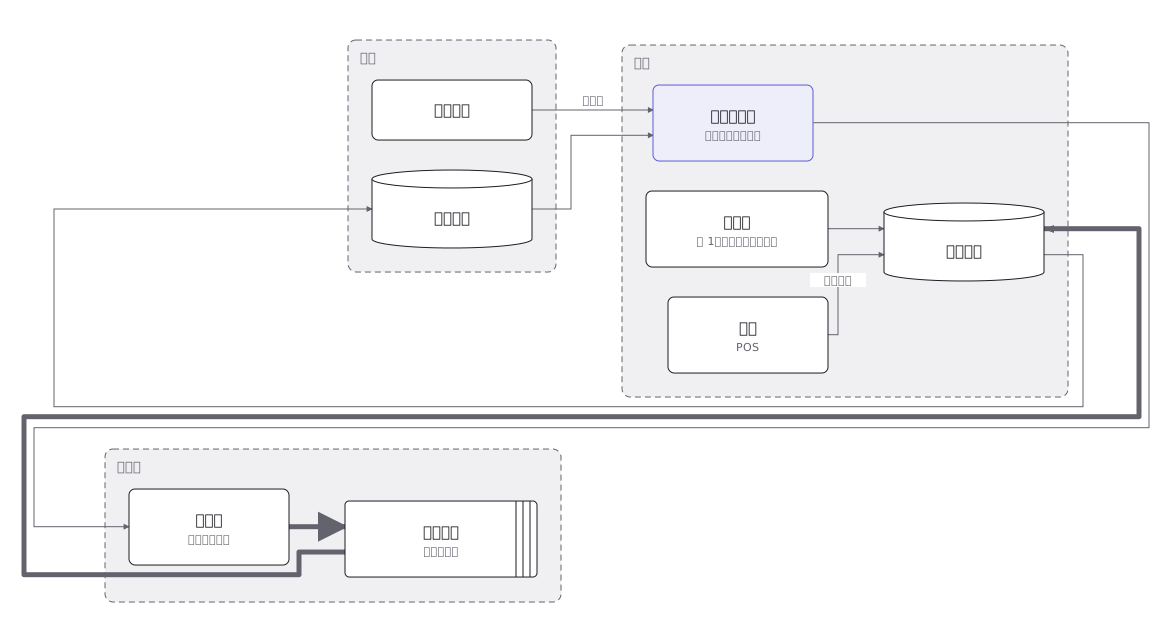 How a shop restocks: the reorder point, the safety stock, and the lead time that has to be covered until goods arrive
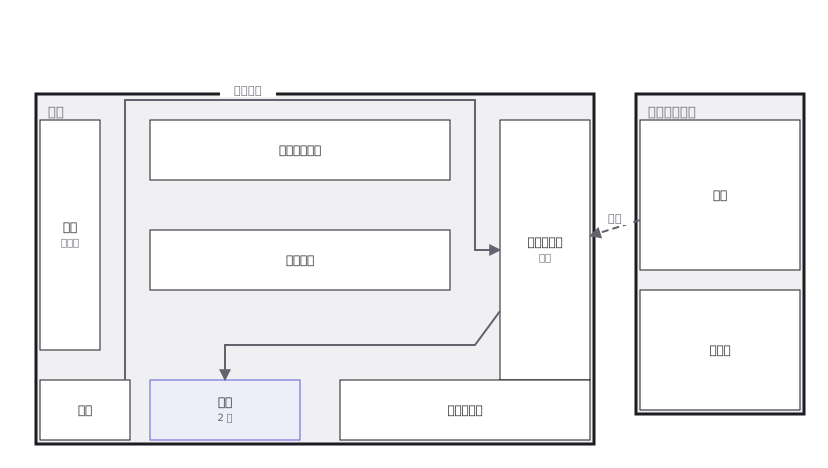 A convenience store floor layout: the fixtures, the main aisle, the till and chilled cases, and the path a customer takes from the door
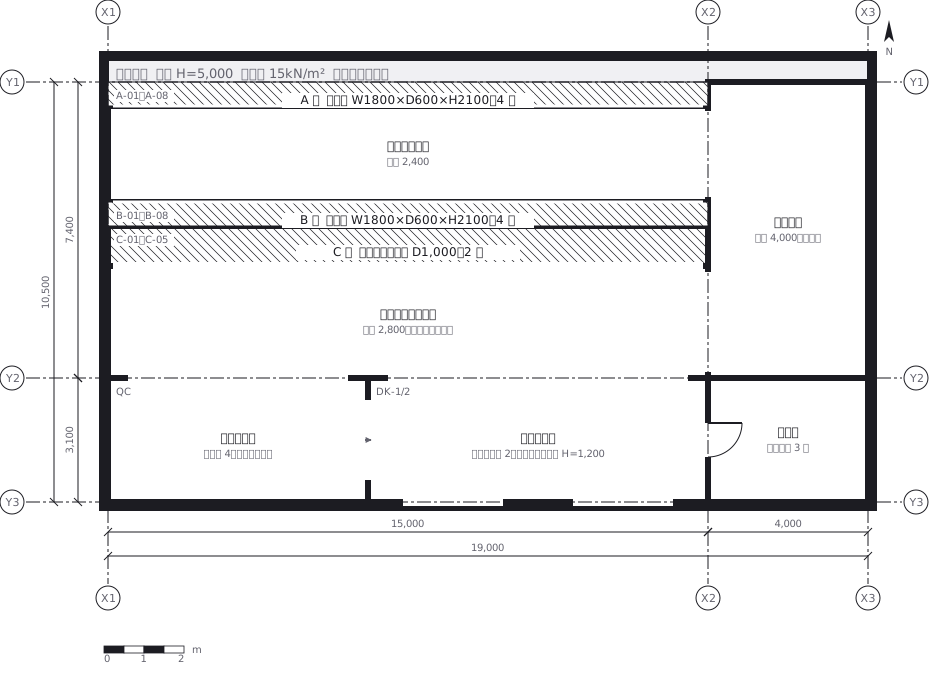 A warehouse where every rack bay, level and position carries an address, overlaid with the aisles and the picking route
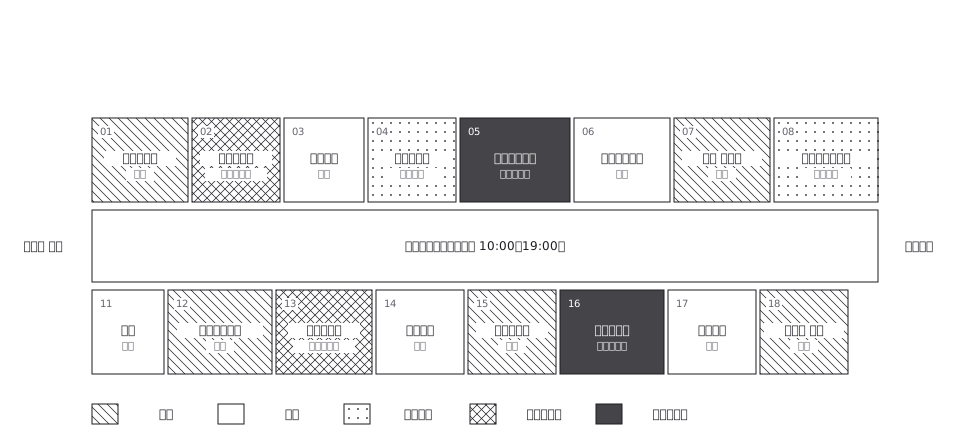 Shopping street directory, trade by hatch
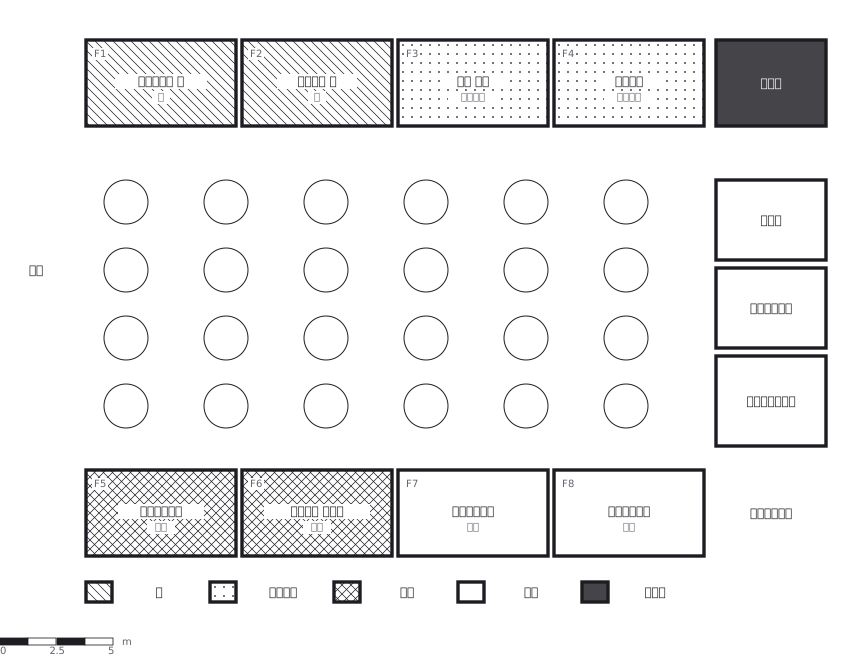 A food court laid out with 240 seats in the middle and the outlets around the edge, each cuisine distinguished by hatch rather than colour
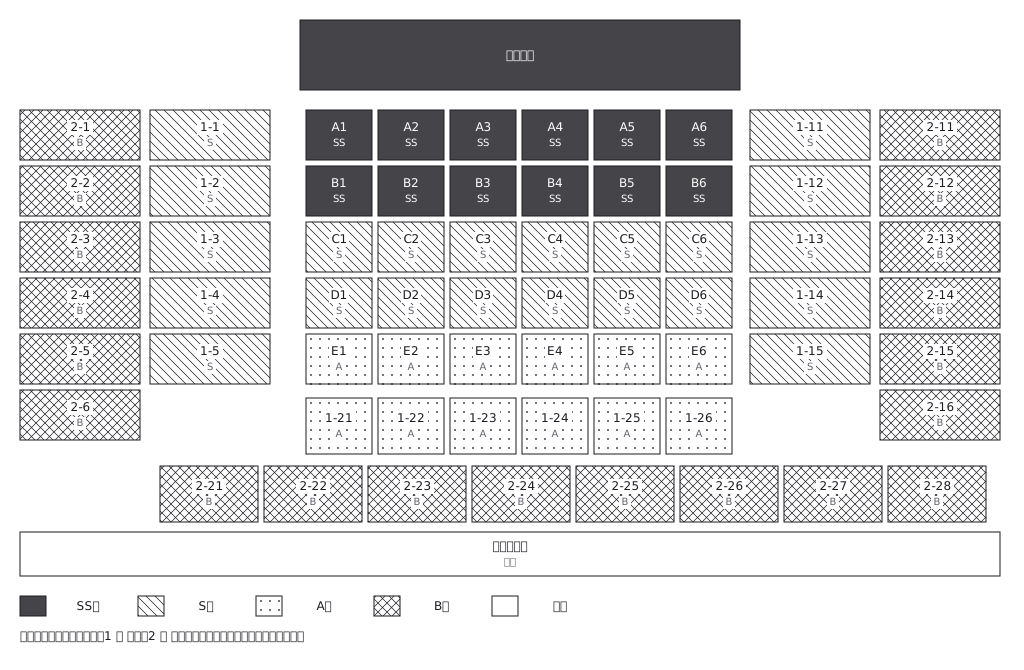 A domed stadium with its seats divided into five price bands, including standing room
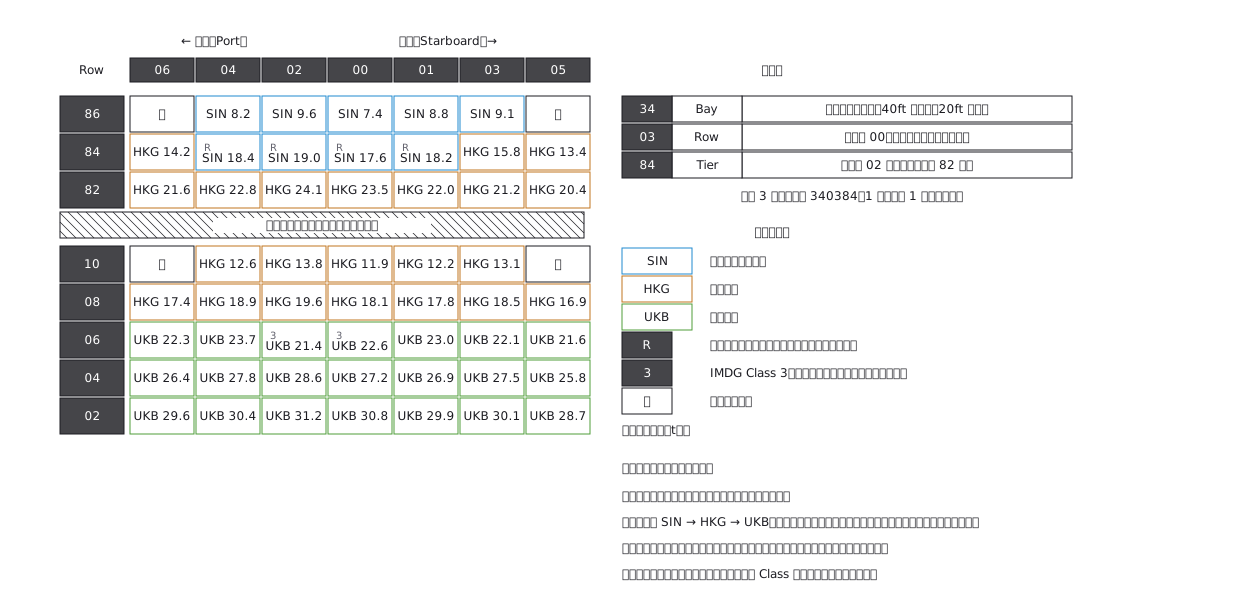 Container stowage: bay, row and tier are the address