Building and civil
Signatures and the page plan — collation marks step down the spine
Signatures and the page plan: collation marks step down the spine, so one signature out of order breaks the staircase — an inspection turned into a shape
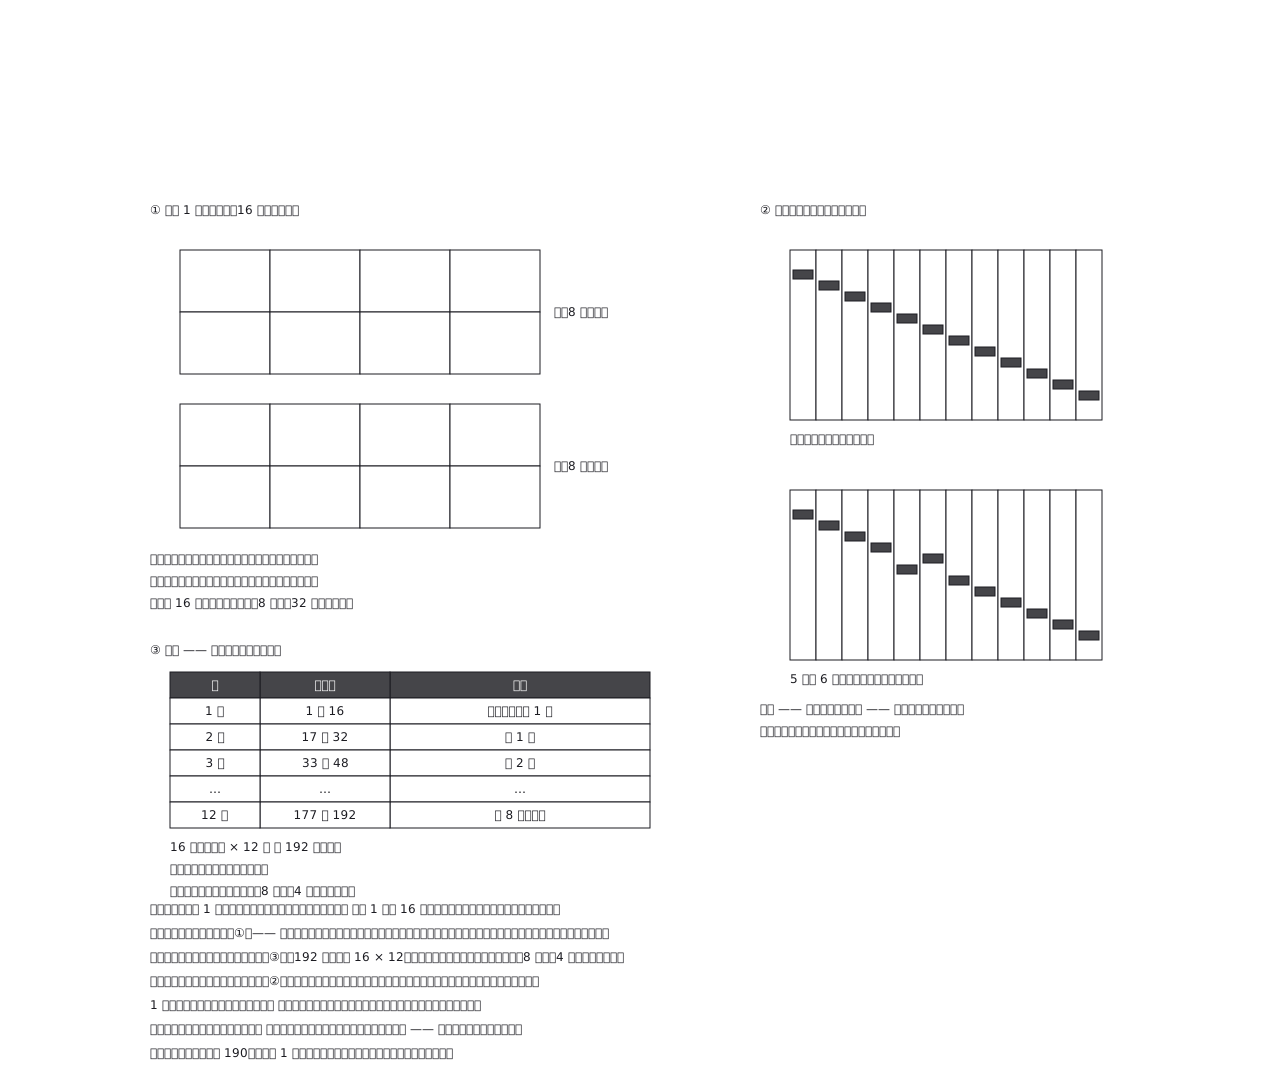
This drawing comes from one YAML file. No shape was moved by hand.
Notes in the source (in Japanese)
本は、ページを 1 枚ずつ重ねたものではない。全紙 1 枚に 16 ページを刷って、折って、束ねたもの。だから総ページ数は折丁の倍数になる(192 = 16 × 12)。
背標は、重ねたとき階段に並ぶ。 折ごとに印の位置を少しずつ下げてあるので、1 折でも入れ違うと段が崩れる —— 本を開かなくても、背を見るだけで分かる。
検査を絵にした仕掛け。 数えるのではなく、形が合っているかを見る。
Source (YAML)
examples/gallery/229-折丁と台割.zumen.yaml
More in this field
 A two-bedroom apartment plan with room dimensions, which way each door swings, and where the wet rooms and storage sit
 A reinforced concrete framing plan for a second floor, with the grid lines and the mark of every column, girder, beam and slab
 School floor plan (walls, door swings, grid lines, dimensions)
 A farmland consolidation plan laying out 30-are plots, with the irrigation channels, the drainage channels and the farm roads that serve them
 The plan of a concrete gravity dam: the body, the spillway, the intake works and the access road for maintenance
 Site logistics plan with the crane radius
 The typical floor of a business hotel with nine rooms, a central corridor, two direct stairs, and two lifts with their hall
 A surface car park set out for fourteen cars, with bay dimensions, aisle width and where the entrance and exit sit