Building and civil
Sheet-metal flat patterns — adding the dimensions does not work
A flat pattern is not the sum of the outside dimensions: the outside stretches when you bend it, and the amount subtracted is each shop measured value, not a standard
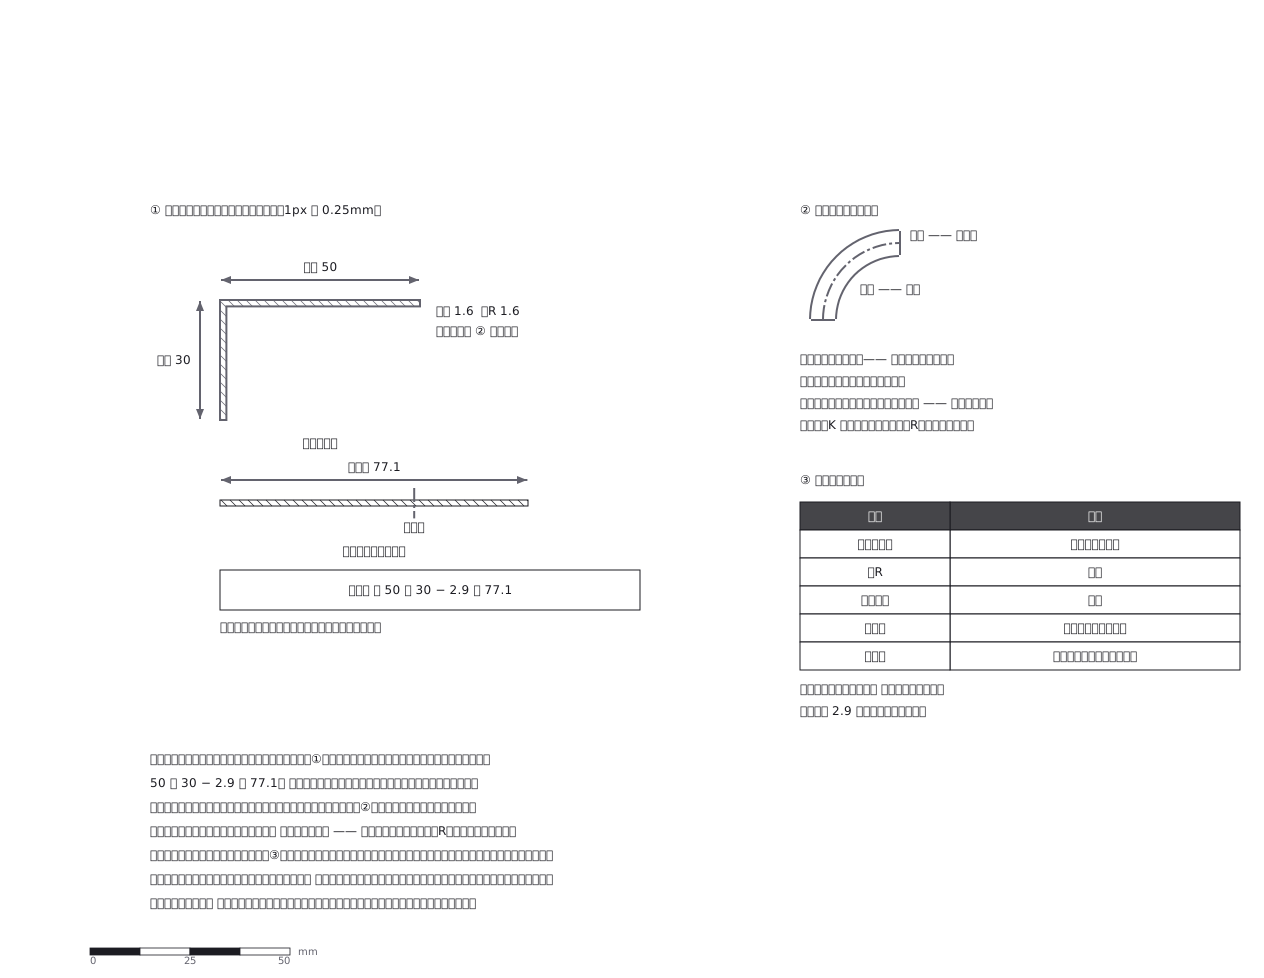
This drawing comes from one YAML file. No shape was moved by hand.
Notes in the source (in Japanese)
展開長は、外側寸法を足しただけでは合わない。曲げると外側が伸びるので、その分(伸び値)を曲げの数だけ引く。50 + 30 − 2.9 = 77.1。
外は伸び、内は縮み、あいだに伸びも縮みもしない面(中立面)がある。その面の長さが展開長。中立面は板厚の真ん中ではなく、内側へ寄る。
伸び値は規格ではない。 材質・板厚・内R・金型で変わり、各工場が実測データとして持っている ——だから図面にはどの伸び値で展開したかを書く。この図の 2.9 も例。
Source (YAML)
examples/gallery/238-板金の展開図.zumen.yaml
More in this field
 A two-bedroom apartment plan with room dimensions, which way each door swings, and where the wet rooms and storage sit
 A reinforced concrete framing plan for a second floor, with the grid lines and the mark of every column, girder, beam and slab
 School floor plan (walls, door swings, grid lines, dimensions)
 A farmland consolidation plan laying out 30-are plots, with the irrigation channels, the drainage channels and the farm roads that serve them
 The plan of a concrete gravity dam: the body, the spillway, the intake works and the access road for maintenance
 Site logistics plan with the crane radius
 The typical floor of a business hotel with nine rooms, a central corridor, two direct stairs, and two lifts with their hall
 A surface car park set out for fourteen cars, with bay dimensions, aisle width and where the entrance and exit sit