Building and civil
Door swing and clear opening — one arc decides how a room can be used
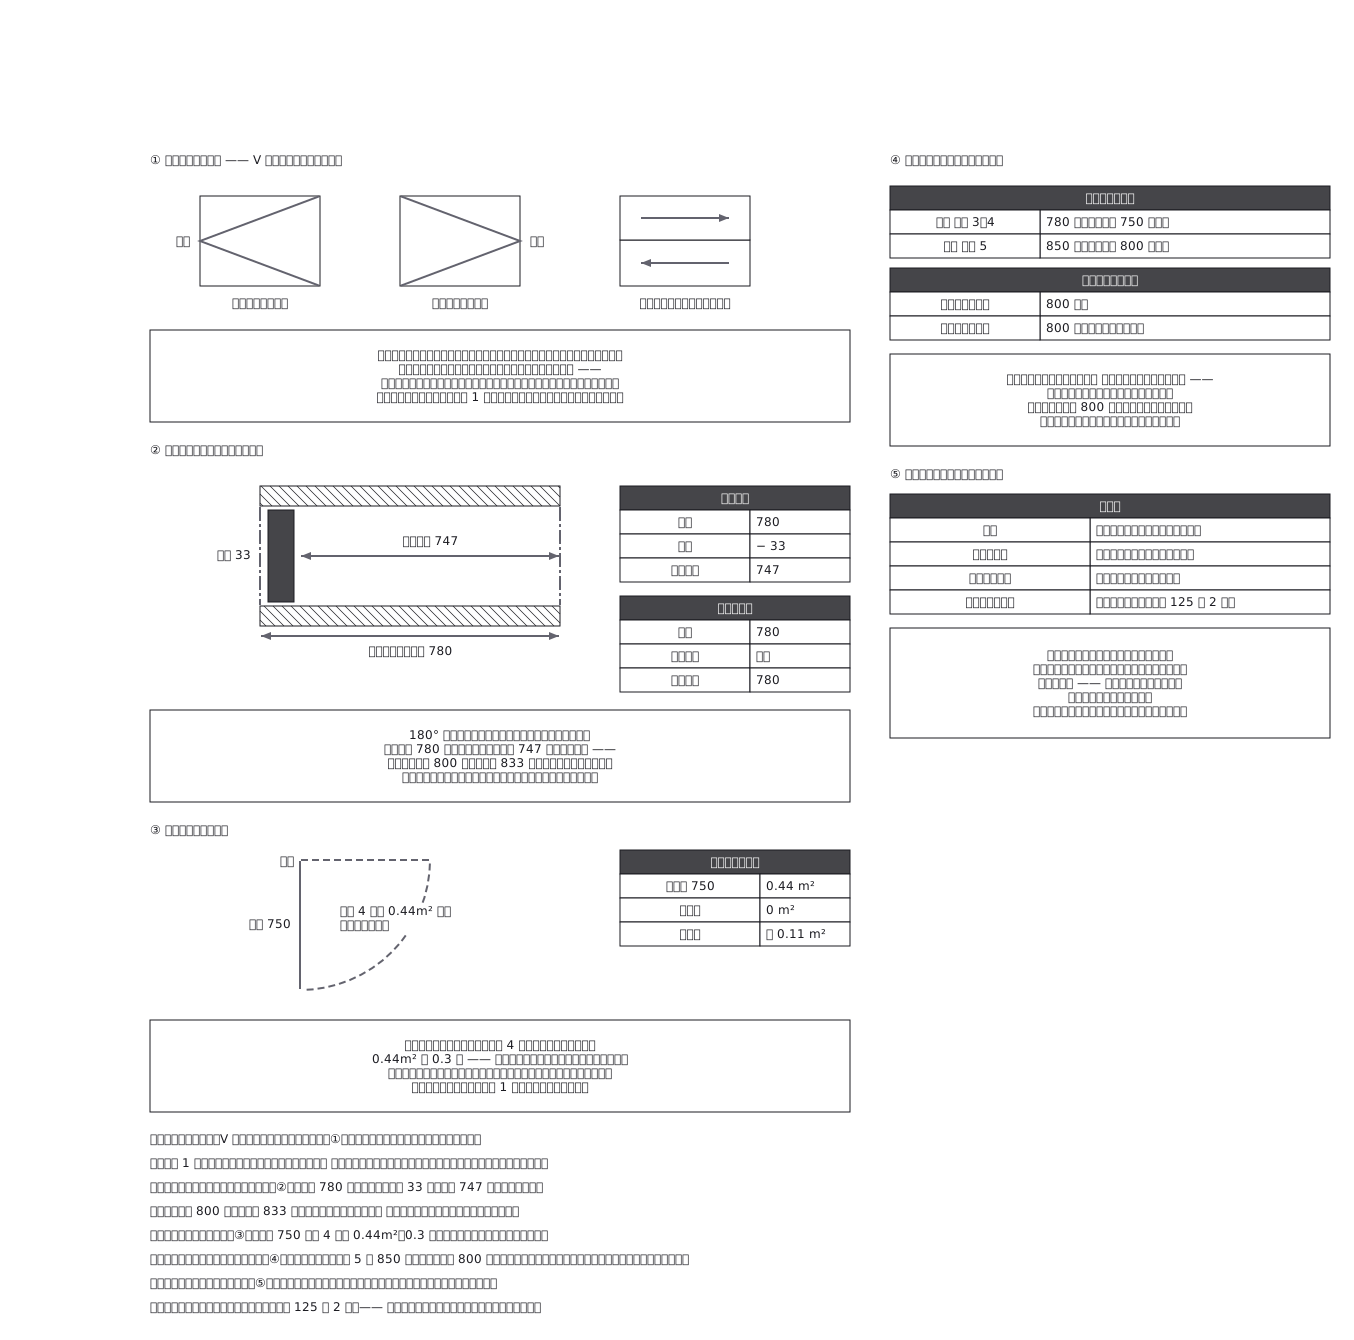
The single arc on a floor plan decides how the room can be used: a 780mm frame only gives 747mm of clear opening once the leaf is in the way, and the door sweeps 0.44m² of floor that nothing else can occupy
This drawing comes from one YAML file. No shape was moved by hand.
Notes in the source (in Japanese)
建具表の開閉記号は、V の先が吊元(丁番の側)。記号が言っているのは「どちら向きに開くか」ではなく「どこが動かないか」 ——吊元が壁のどちら側かで、家具を置ける壁も、スイッチを付けられる壁も、隣の扉とぶつかるかどうかも決まる。平面図の 1 本の弧が、その部屋の使い方を決めている。
有効開口は、枠の寸法ではない。 180° 開かない扉は、開いた扉自身が開口を狭める ——戸当たり間の内法 780 の開き戸は、扉厚 33 を引いて 747 しか通れない。車椅子に要る 800 に届かせるには、内法を 833 以上にする必要がある。引き戸なら、内法がそのまま有効開口。
開き戸は、床も使う。 扉幅 750 の開き戸は、半径 750 の 4 分円 ——0.44m²(約 0.3 畳)が、物を置けない床になる。引き戸が狭い部屋で選ばれるのは、有効開口だけでなくこの床のため(代わりに引き込む側の壁 1 枚が使えなくなる)。
通れる幅は、基準と体で決まる。 住宅の通路の有効幅員は、住宅性能表示(評価方法基準の高齢者等配慮対策等級)で等級 3・4 が 780 以上(柱等の箇所 750 以上)、等級 5 が 850 以上(同 800 以上)。出入口は等級 5 で 800 以上。不特定多数が使う建物の経路の出入口も 800 以上(バリアフリー法施行令 第 19 条)。ただし車椅子は直角に曲がれないので、扉を出てすぐ曲がる間取りでは 800 で足りないことがある(何 mm 要るかは廊下の幅との組み合わせで決まる。この図では数を出さない)。
開き勝手は、好みでは決めない。 便所・洗面が外開きなのは、中で人が倒れると内開きが開かなくなるから。劇場・映画館・集会場の客用の屋外出口は、内開きにしてはならない(建築基準法施行令 125 条 2 項)——避難する人が押し寄せると、扉を引く空間が人で埋まる。
Source (YAML)
examples/gallery/265-建具の開き勝手と有効開口.zumen.yaml
More in this field
 A two-bedroom apartment plan with room dimensions, which way each door swings, and where the wet rooms and storage sit
 A reinforced concrete framing plan for a second floor, with the grid lines and the mark of every column, girder, beam and slab
 School floor plan (walls, door swings, grid lines, dimensions)
 A farmland consolidation plan laying out 30-are plots, with the irrigation channels, the drainage channels and the farm roads that serve them
 The plan of a concrete gravity dam: the body, the spillway, the intake works and the access road for maintenance
 Site logistics plan with the crane radius
 The typical floor of a business hotel with nine rooms, a central corridor, two direct stairs, and two lifts with their hall
 A surface car park set out for fourteen cars, with bay dimensions, aisle width and where the entrance and exit sit