Building and civil
Tea room: the 4.5-mat room and the eight hearth positions — the mats decide the room
The mats decide the room, not the other way round: a 4.5-mat tea room is a square of exactly three mat-widths with four mats pinwheeled around a half mat, and where the sunken hearth is cut — inside the host mat or outside it, in either handedness — gives the eight hearth positions that each change the procedure itself
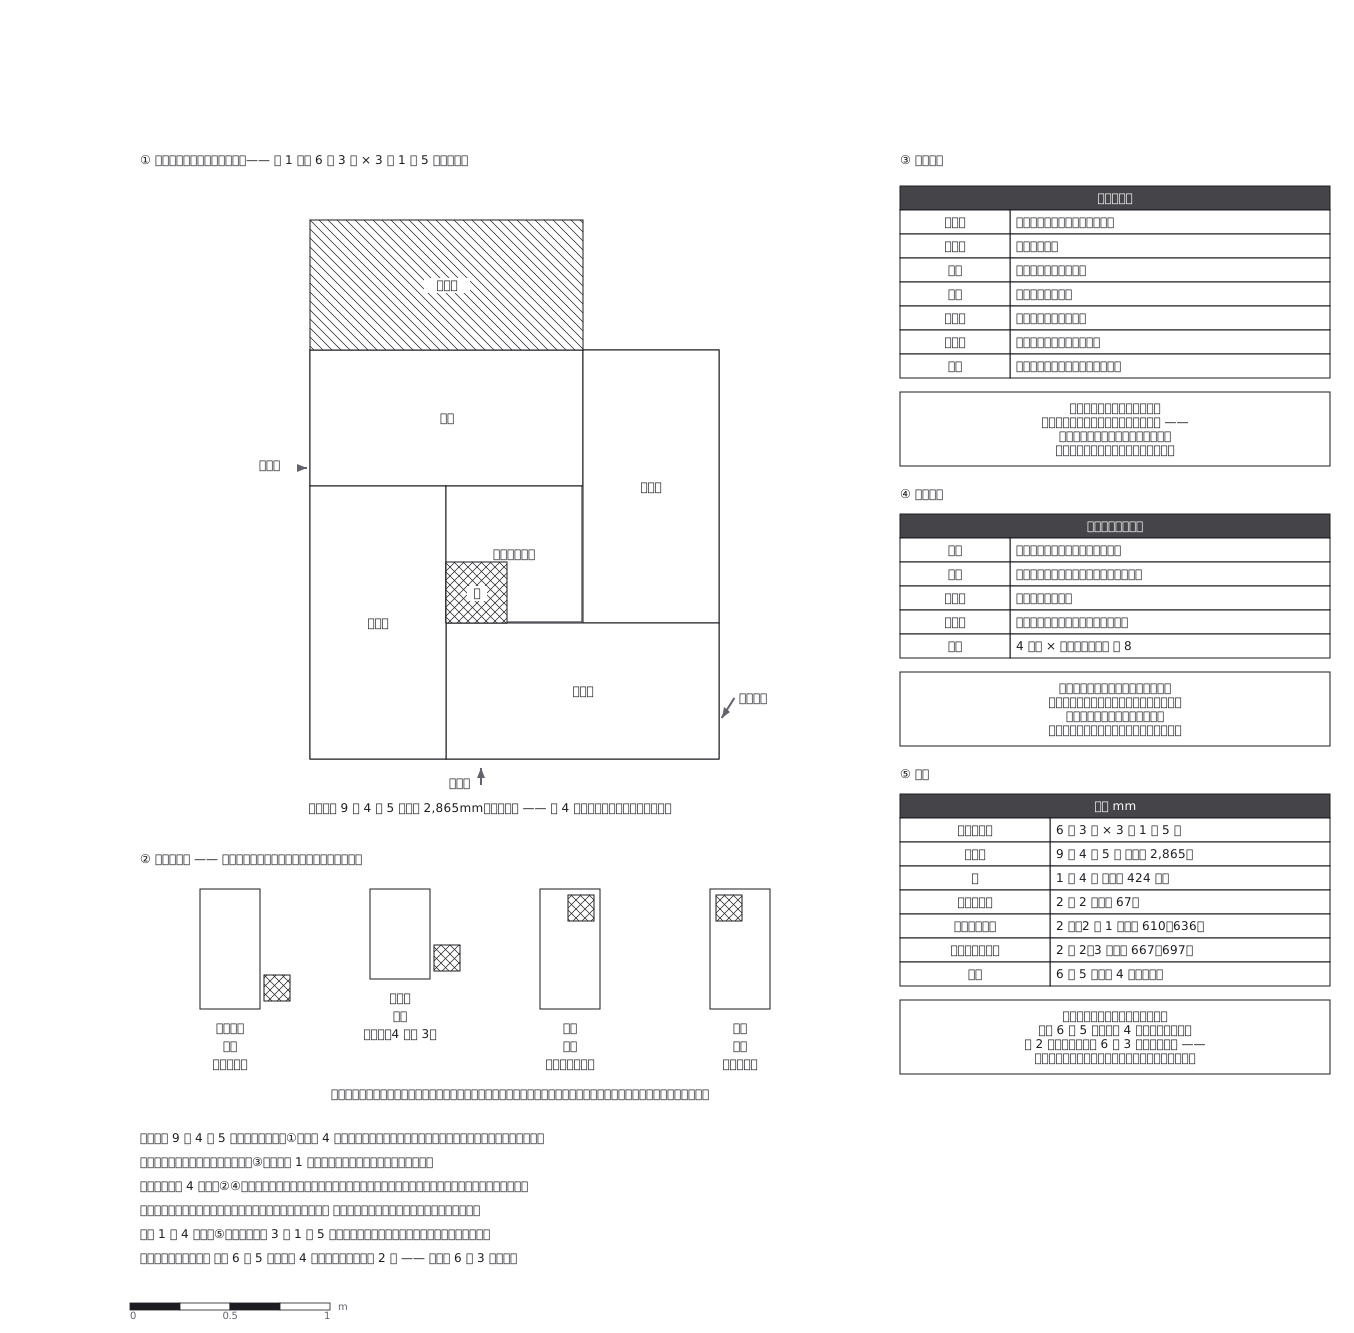
This drawing comes from one YAML file. No shape was moved by hand.
Notes in the source (in Japanese)
四畳半は 9 尺 4 寸 5 分(約 2,865mm)の正方形。畳 4 枚が半畳を囲んで風車に回る形で、これ以上でも以下でもない。畳 1 枚は京間で 6 尺 3 寸 × 3 尺 1 寸 5 分(約 1,910 × 955mm)。
畳が部屋を決める。 柱間を 6 尺 5 寸と定め、柱を 4 寸とすると、2 間(12 尺 6 寸)に 2 枚敷ける畳の長辺が 6 尺 3 寸になる ——部屋の大きさから畳を割り付けるのではなく、畳の寸法が先にある。
畳の名前は、場所ではなく役目。点前畳(道具畳)・貴人畳(床前畳)・客畳・炉畳・踏込畳 ——(炉の四畳半はこの 5 つ。踏込畳は茶道口を入って最初に踏む畳、炉畳は炉を切った半畳。)同じ 1 枚が、点前畳であり炉畳でもある。誰が何をするかで呼び分ける。
炉をどこへ切るかで、点前が変わる。点前畳の中に切るのが入炉(向切・隅炉)、外に切るのが出炉(四畳半切・台目切)。これに本勝手(客が亭主の右手側)と逆勝手(左手側)があり、4 通り × 2 で八炉の法という。
逆勝手は、同じ点前の鏡写しではない。 湯を汲む手・体の向き・道具の置き場所が炉との位置関係で決まるので、左右が入れ替わると手順そのものが変わる。
炉は 1 尺 4 寸角(約 424mm)、炉縁の高さは 2 寸 2 分(約 67mm)。にじり口は幅 2 尺〜2 尺 1 寸、高さ 2 尺 2 寸〜2 尺 3 寸 ——刀を差したままでは入れない大きさで、くぐるために頭を下げる。
Source (YAML)
examples/gallery/288-茶室の四畳半と八炉.zumen.yaml
More in this field
 A two-bedroom apartment plan with room dimensions, which way each door swings, and where the wet rooms and storage sit
 A reinforced concrete framing plan for a second floor, with the grid lines and the mark of every column, girder, beam and slab
 School floor plan (walls, door swings, grid lines, dimensions)
 A farmland consolidation plan laying out 30-are plots, with the irrigation channels, the drainage channels and the farm roads that serve them
 The plan of a concrete gravity dam: the body, the spillway, the intake works and the access road for maintenance
 Site logistics plan with the crane radius
 The typical floor of a business hotel with nine rooms, a central corridor, two direct stairs, and two lifts with their hall
 A surface car park set out for fourteen cars, with bay dimensions, aisle width and where the entrance and exit sit