Building and civil
Seger cones (they read heat work, not temperature)
A pyrometric cone is not a thermometer. It is a small clay pyramid stood at 8 degrees in the kiln, and it bends until its tip is level with the base — at which point the ware has had the right amount of heat work, meaning temperature and time together. The quoted temperatures hold only for a stated heating rate: the same cone bends at a different temperature if the kiln climbs faster.
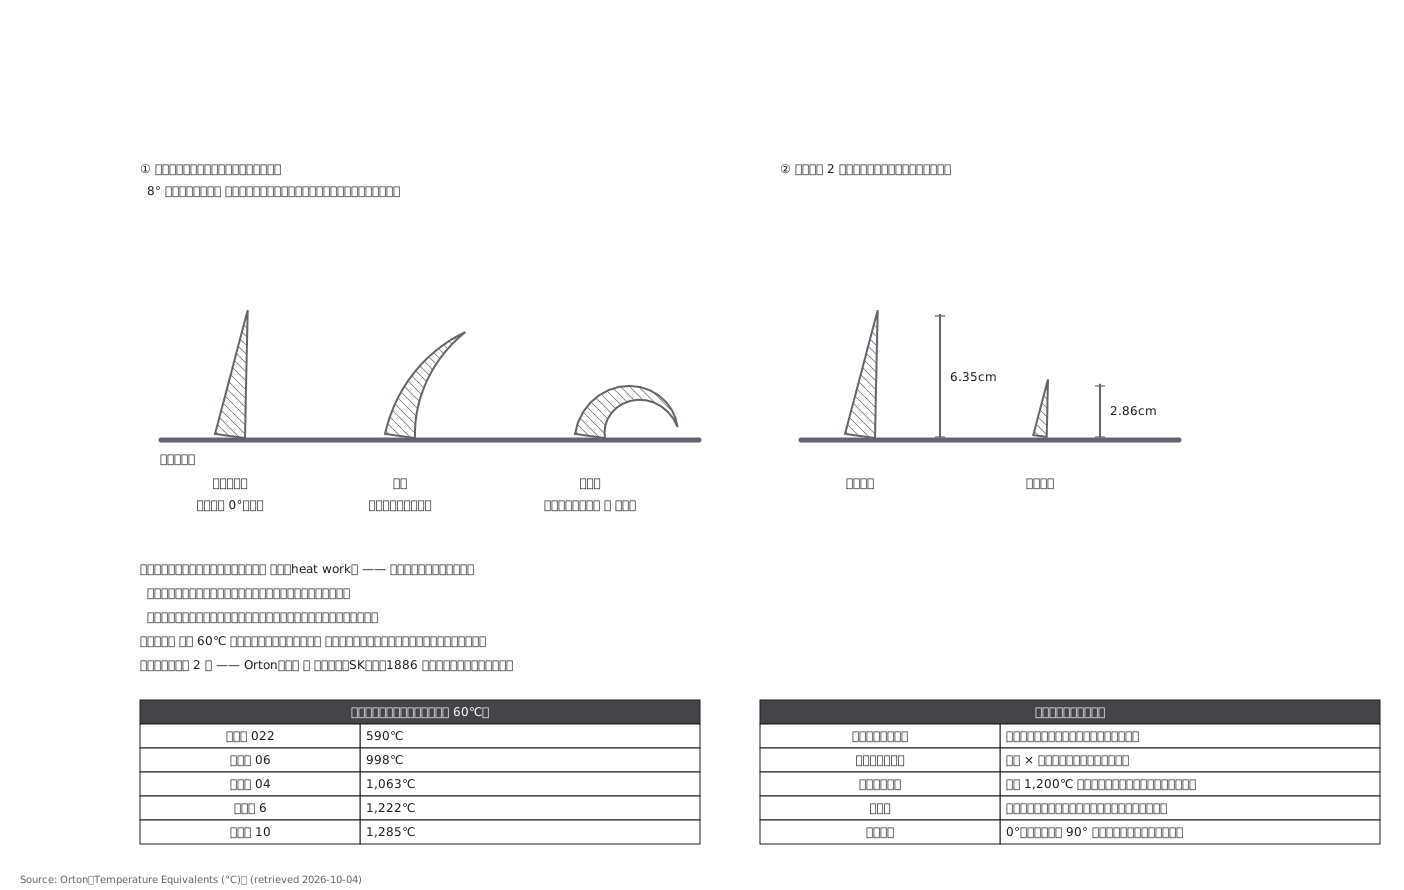
This drawing comes from one YAML file. No shape was moved by hand.
Notes in the source (in Japanese)
窯の中に立てる三角錐。倒れ方で、焼けたかどうかを読む。三角形の底を持つ角錐で、8° に傾けて取り付ける。熱が入るにつれて先が曲がっていき、先が台と同じ高さまで倒れたら、その番号に達した。
コーンが測っているのは温度ではなく、熱量(heat work) —— 温度と時間の組み合わせ。だから表に出るのは温度そのものではなく「相当温度」で、昇温の速さと窯の雰囲気が変われば、同じ番号でも倒れる温度が変わる。
下の数字は焼成の最後の 100℃ を毎時 60℃ で昇温したときの相当温度(Orton の表の自立型コーンの列)——コーン 022 が 590℃、06 が 998℃、04 が 1,063℃、6 が 1,222℃、10 が 1,285℃。大コーンの列は数度ちがう(06 は 995℃、6 は 1,220℃)。022 は大コーンの列に値が無い。出典 Orton「Temperature Equivalents (°C)」https://www.ortonceramic.com/_files/ugd/7c9d79_655ff5f02f474711ad75e37f7f5bd03b.pdf (2026-10-04 に確かめた)
同じ 1,200℃ でも、長く置けば焼き物の変化は進む。熱電対はそのときの温度しか読まないので、この 2 つは別のことを見ている。
高さは 大コーン 6.35cm(自立型も同じ) と 小コーン 2.86cm の 2 通り。番号の体系は Orton(米) と ゼーゲル/SK(欧。1886 年、ヘルマン・ゼーゲルが作った) の 2 つ。
幅はこの図では模式(出典に寸法が無い)。窯詰めの棚組みは見本 218、製麹のように温度を時間で追う図は見本 292。
Source (YAML)
examples/gallery/328-ゼーゲルコーン.zumen.yaml
More in this field
 A two-bedroom apartment plan with room dimensions, which way each door swings, and where the wet rooms and storage sit
 A reinforced concrete framing plan for a second floor, with the grid lines and the mark of every column, girder, beam and slab
 School floor plan (walls, door swings, grid lines, dimensions)
 A farmland consolidation plan laying out 30-are plots, with the irrigation channels, the drainage channels and the farm roads that serve them
 The plan of a concrete gravity dam: the body, the spillway, the intake works and the access road for maintenance
 Site logistics plan with the crane radius
 The typical floor of a business hotel with nine rooms, a central corridor, two direct stairs, and two lifts with their hall
 A surface car park set out for fourteen cars, with bay dimensions, aisle width and where the entrance and exit sit