Disaster and emergency
Fire compartments and the escape route after the fire door closes
Fire compartments: the shortcut you use every day is the one that closes — a drill map must show the route after the shutters come down, not before
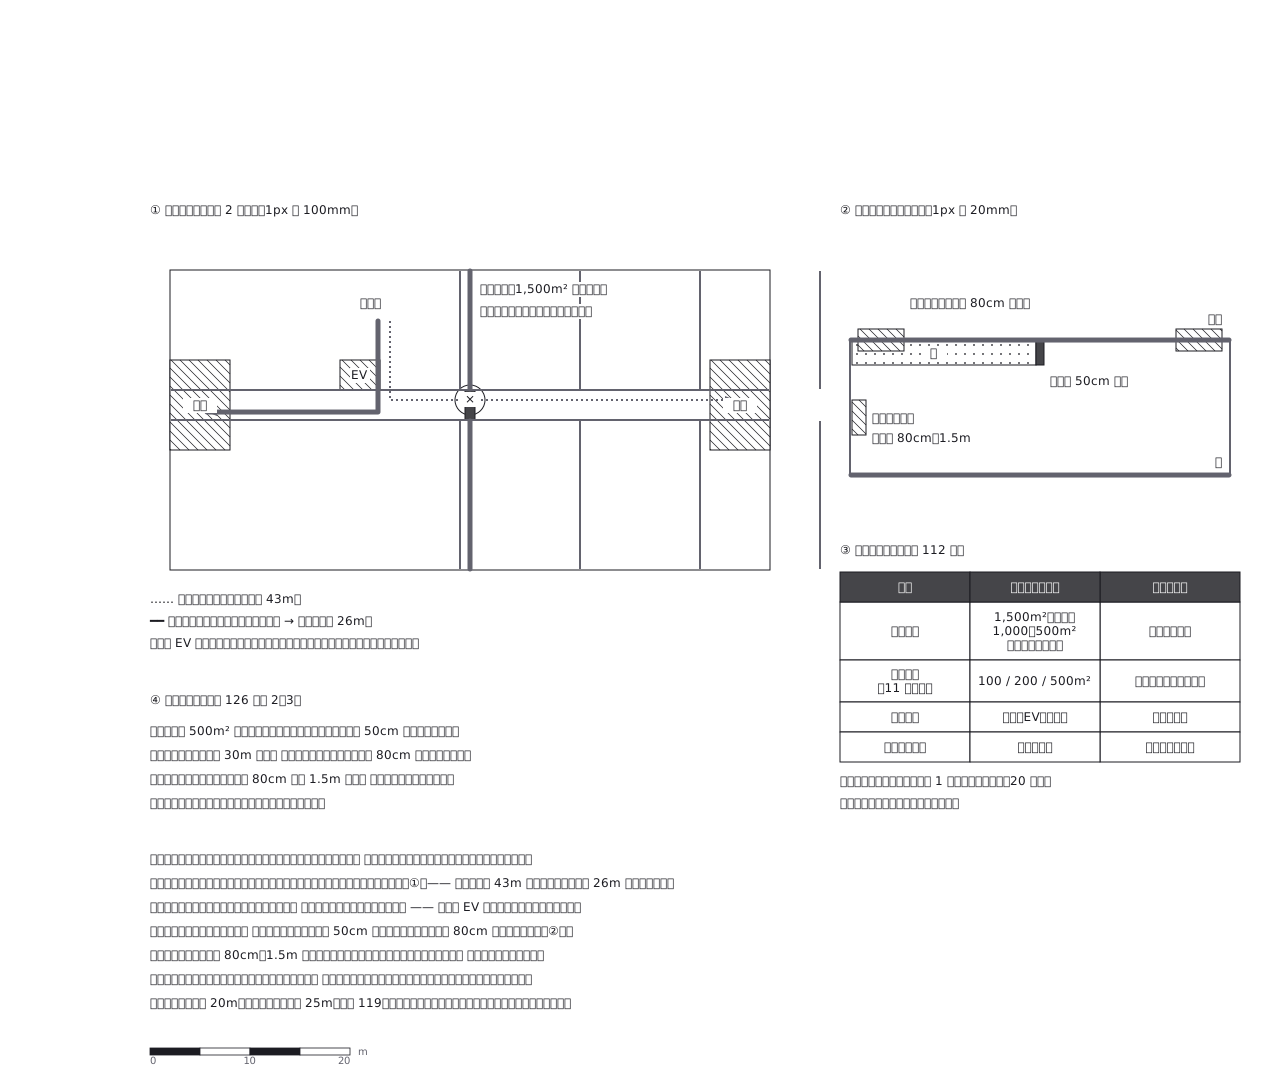
This drawing comes from one YAML file. No shape was moved by hand.
Notes in the source (in Japanese)
避難訓練でいちばん大事なのは、いつもの近道が閉まること。
防火戸とシャッターは煙感知で自動的に閉まる。だから訓練の図は「ふだんの経路」ではなく「閉まったあとの経路」を描く ——東階段まで 43m の道が、西階段まで 26m に変わる。
煙は天井を這って広がるので、防煙壁は天井から 50cm 下げ、排煙口は天井から 80cm 以内に付ける(令 126 条の 2・3)。竪穴区画は準耐火構造の床・壁か防火設備(令 112 条 11 項)。特定防火設備は面積区画・異種用途区画の側。距離は 1px=100mm で、事務室の同じ点から階段の中まで測った(東 42.6m、西 26.4m)。
Source (YAML)
examples/gallery/220-防火区画と避難経路.zumen.yaml
More in this field
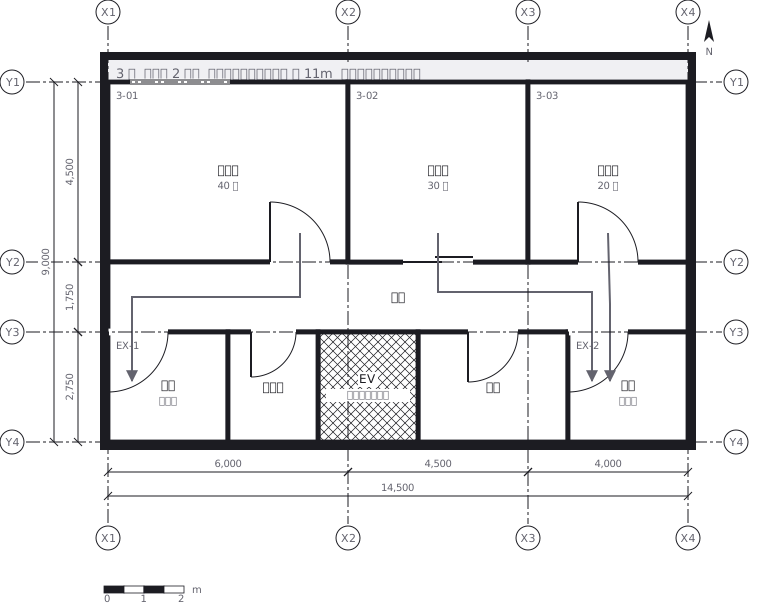 Escape routes on a third floor: two ways out of every room to a staircase, with the travel distance and the fire doors and extinguishers along the way
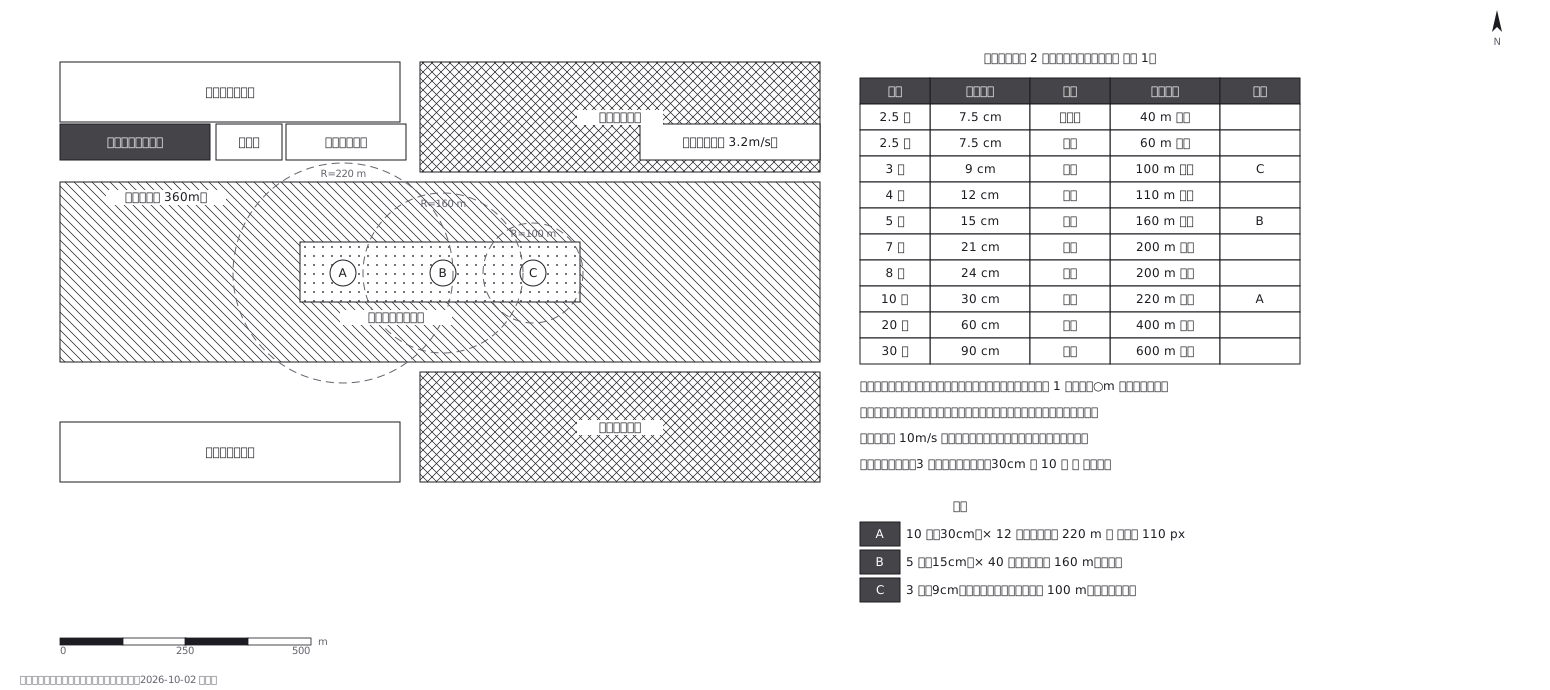 Fireworks safety distances, a circle per shell size
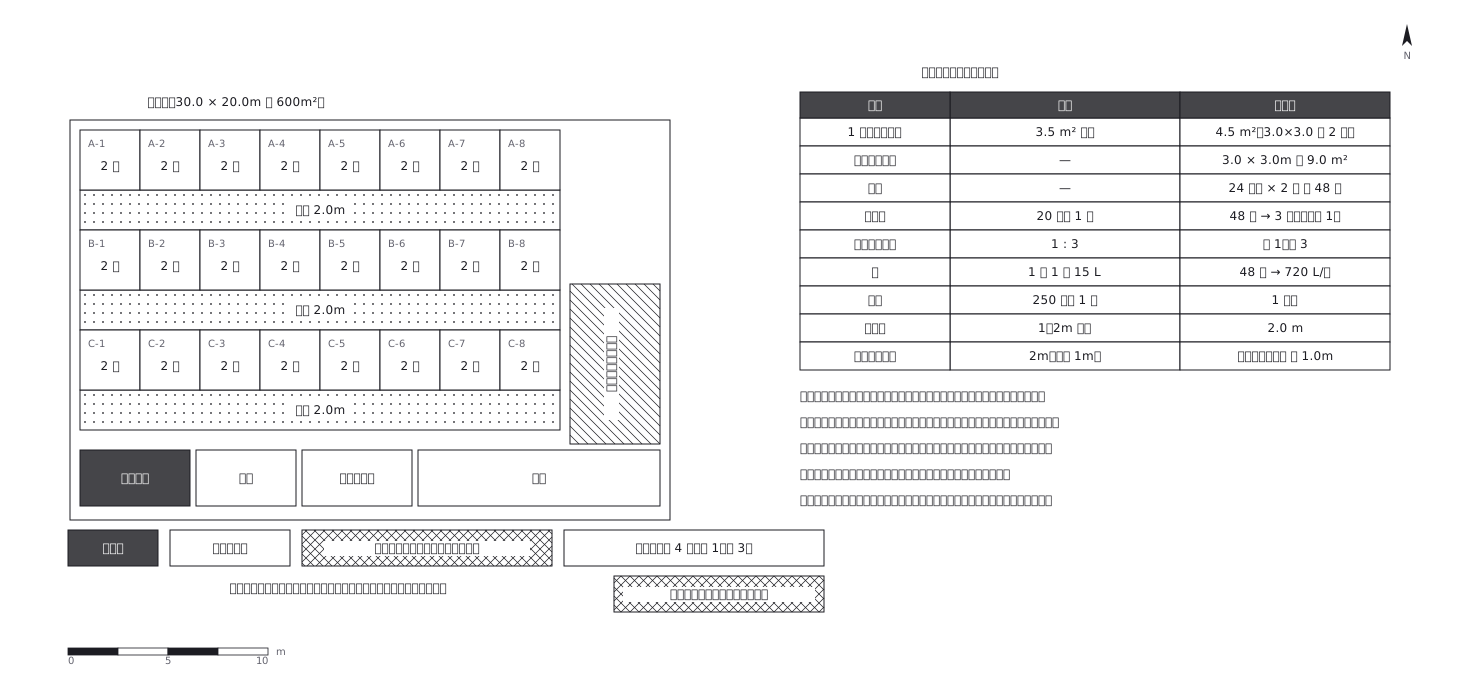 Shelter layout: 3.5 sq m a person, and how many toilets
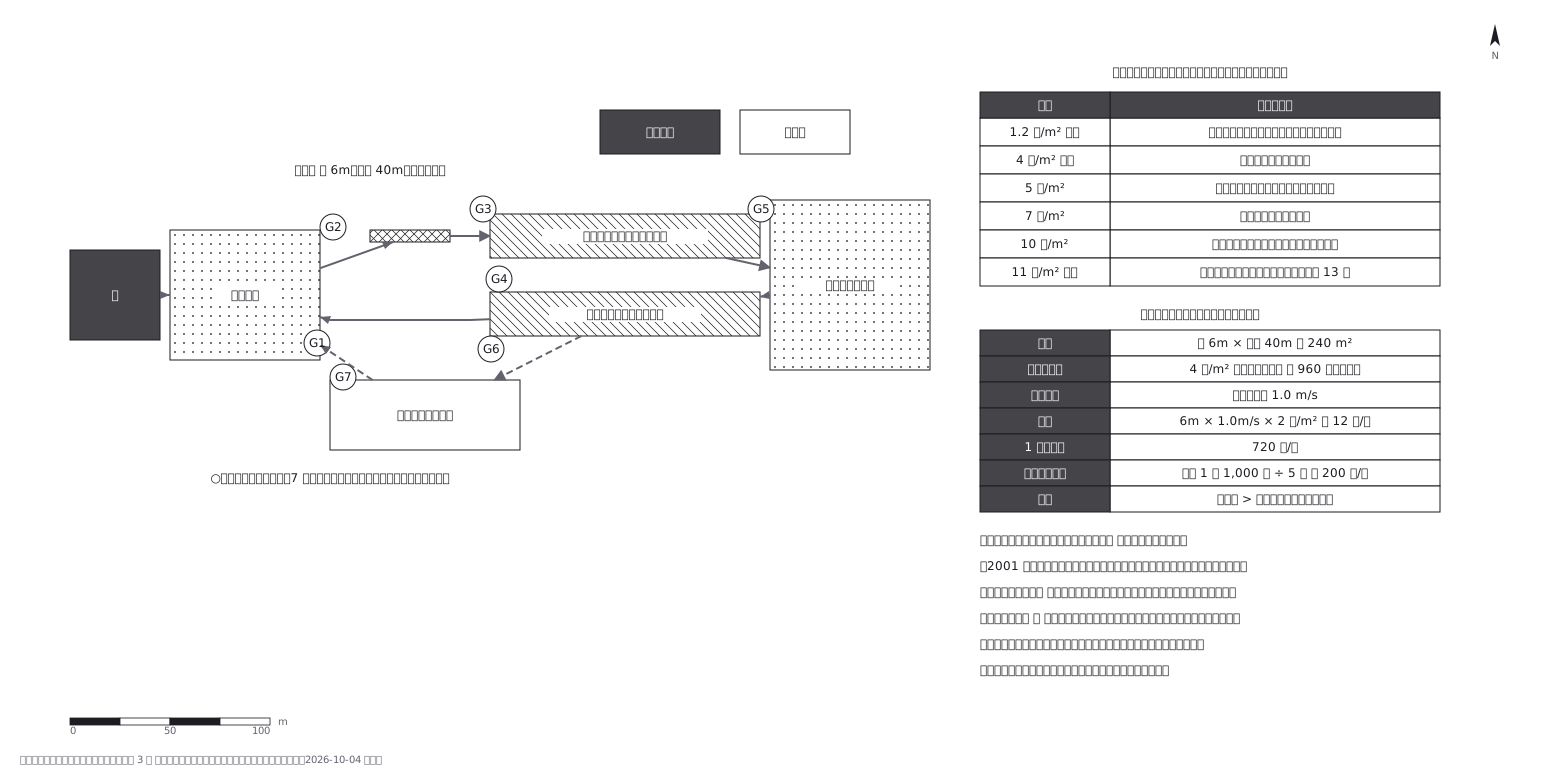 Crowd plan: how many can flow out against how many come in
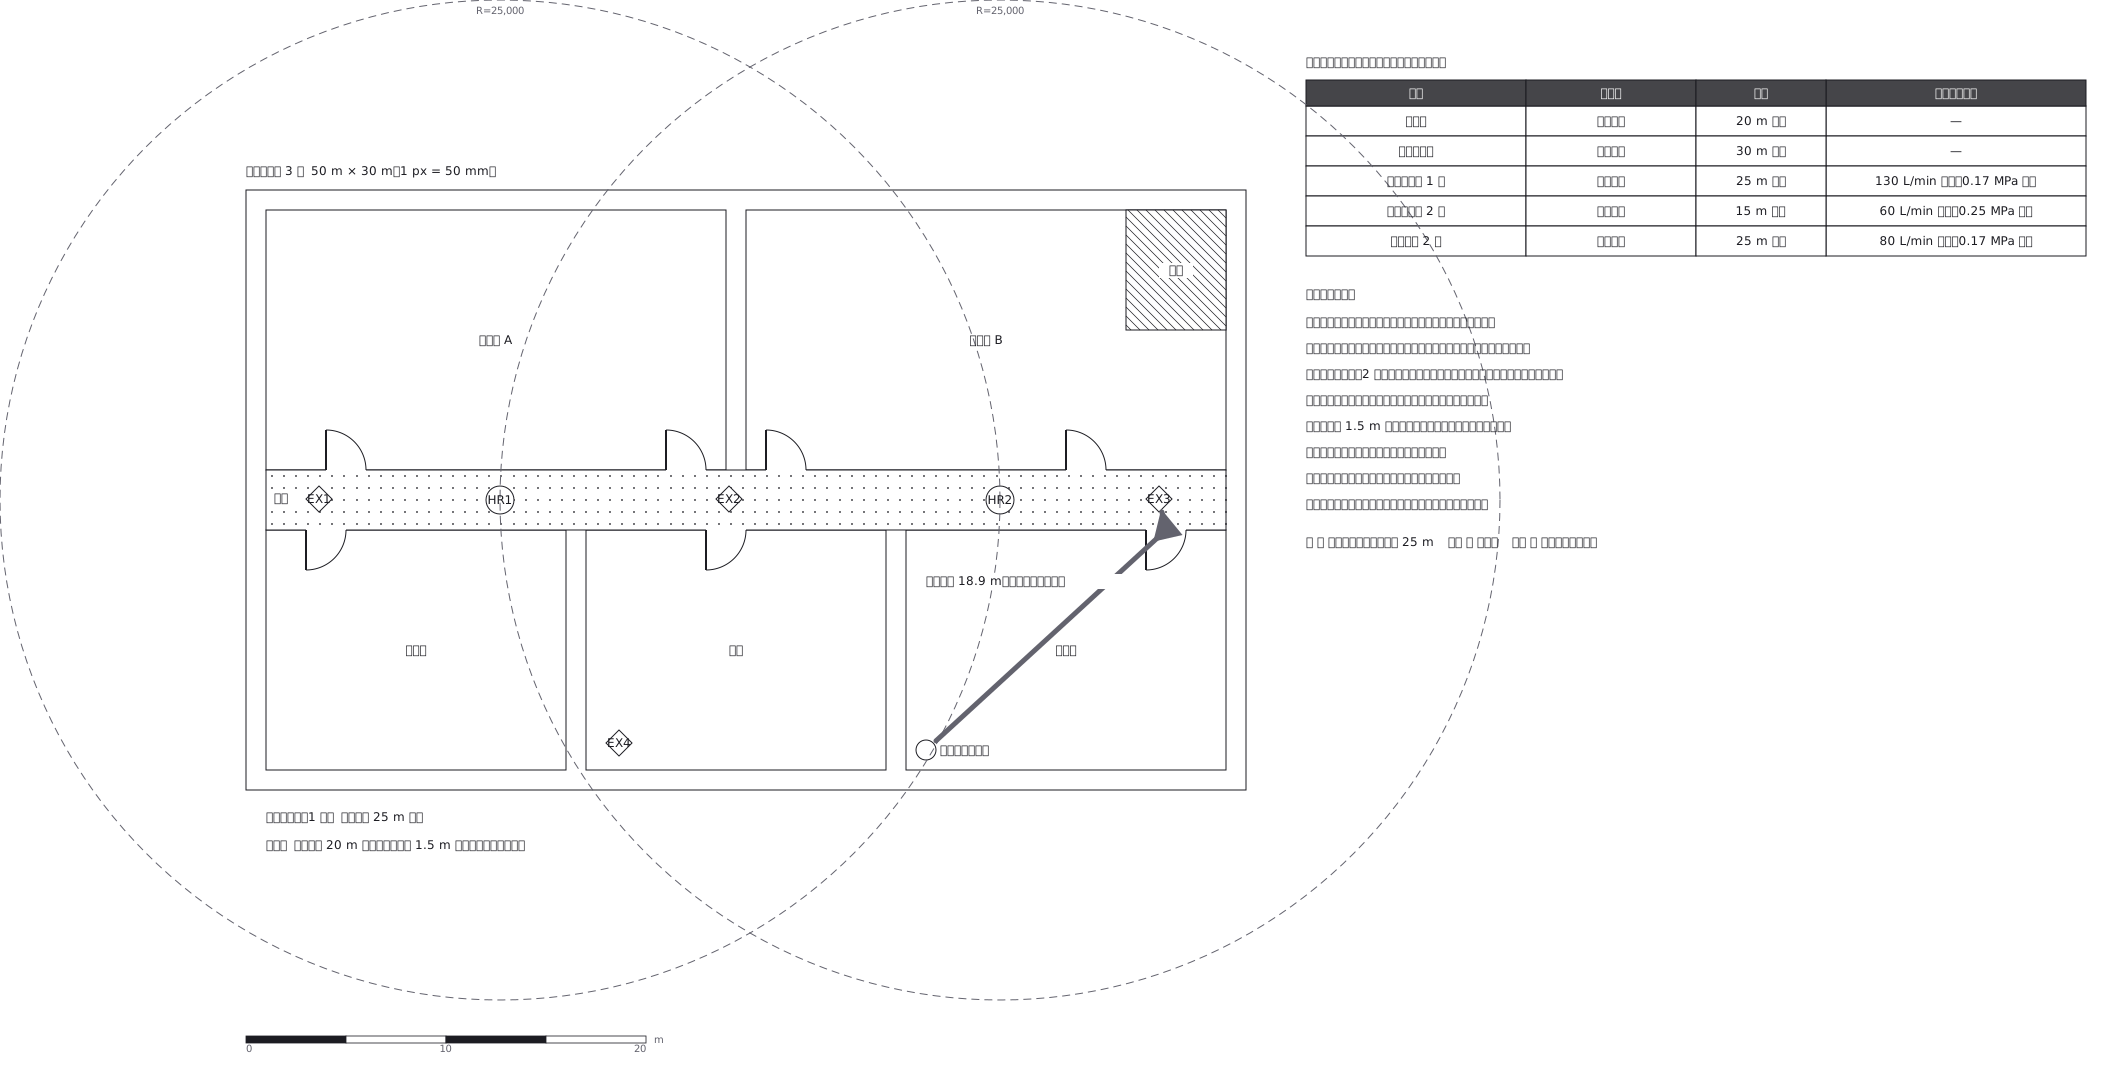 Extinguishers and hose reels, measured two different ways
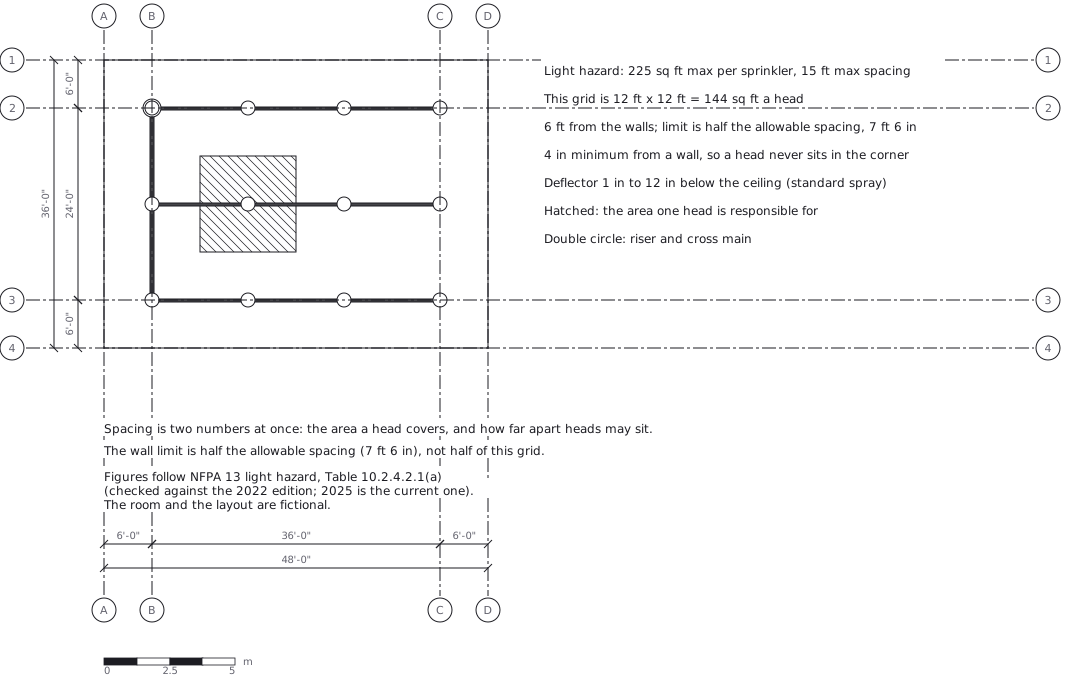 Sprinkler layout: area per head and spacing, decided together
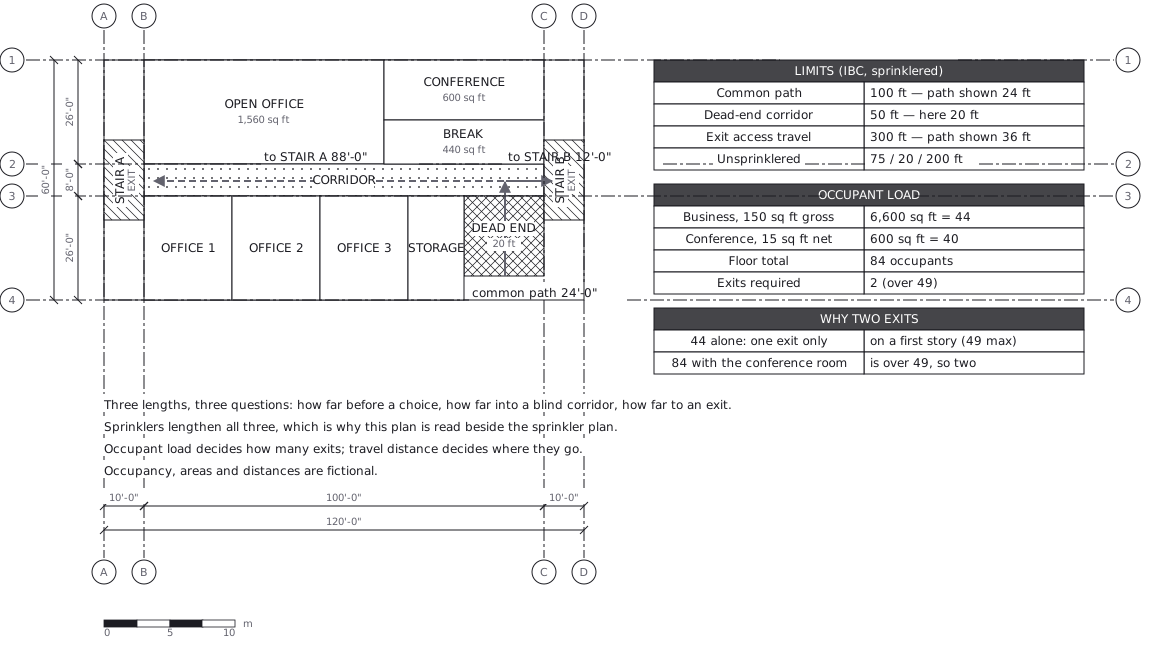 Egress plan: three lengths answering three questions
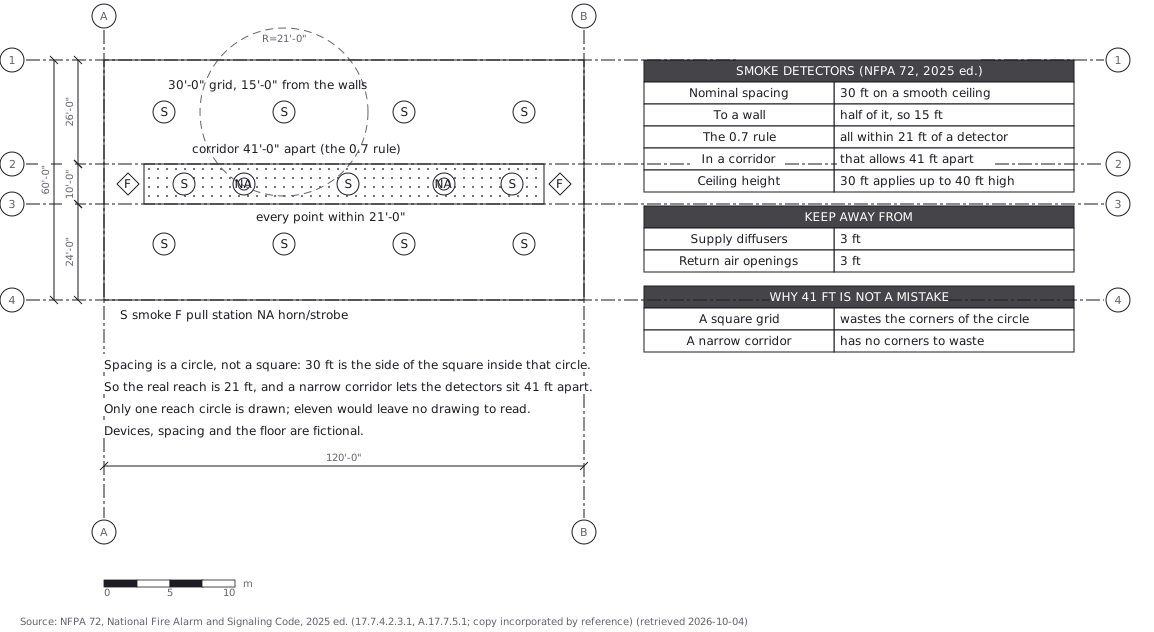 Fire alarm devices: spacing is a circle, not a square