Disaster and emergency
Evacuation plan from a single-storey nursery to the building next door
A single-storey nursery has no upstairs, so the plan is half about the building next door — and three people coming out to help halves the time the children spend outside
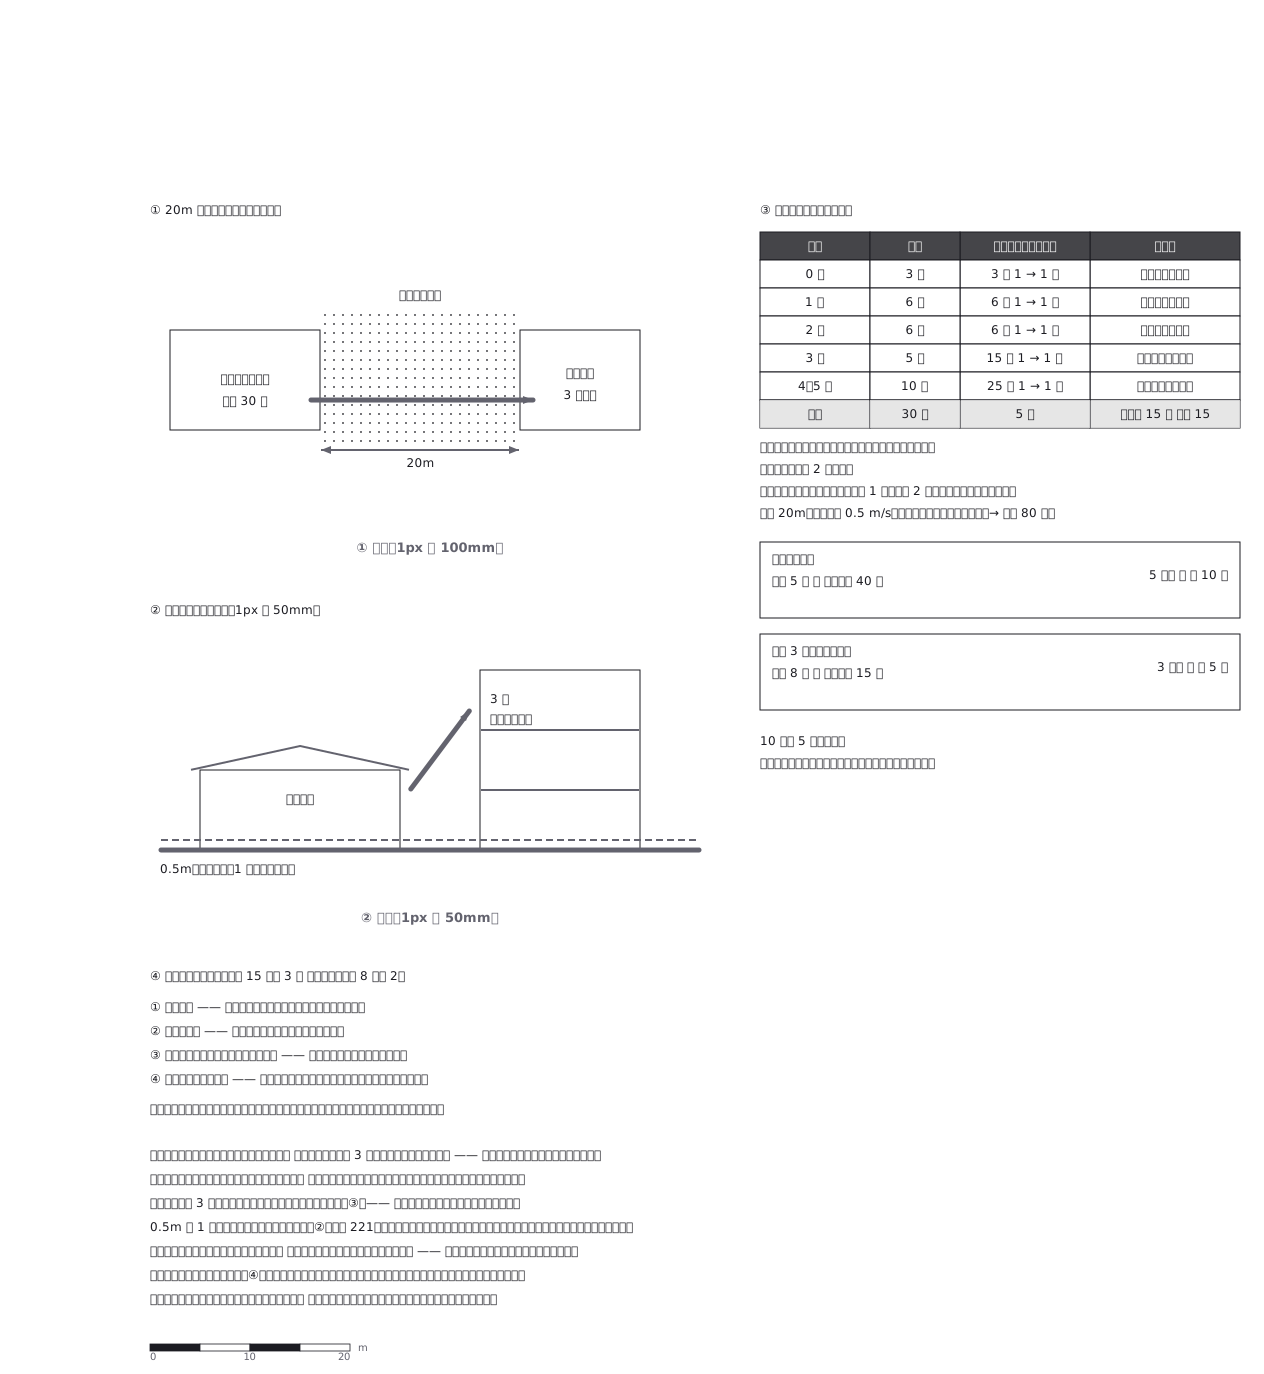
This drawing comes from one YAML file. No shape was moved by hand.
Notes in the source (in Japanese)
上が無い施設は、避難先を「作れない」。 借りる約束を先にしておくしかない。
平屋の保育園が、20m 先の 3 階建てへ避難する計画。園児 30 人のうち 15 人は抱っこ・おんぶが要る(0〜2 歳)。
受け入れ側が 3 人出ると、外にいる時間が半分になる ——これは園だけでは決められない数で、だから計画の半分は隣の建物の話になる。
浸水想定区域の保育所・学校・高齢者施設・病院などは、避難確保計画の作成と、計画で定めた訓練の実施と結果の報告が義務(水防法 15 条の 3 第 1・5 項)。対象は、市町村地域防災計画に名前が載った要配慮者利用施設(e-Gov 法令検索で条文を確認、2026-10-02)。
Source (YAML)
examples/gallery/222-平屋の保育園の避難計画.zumen.yaml
More in this field
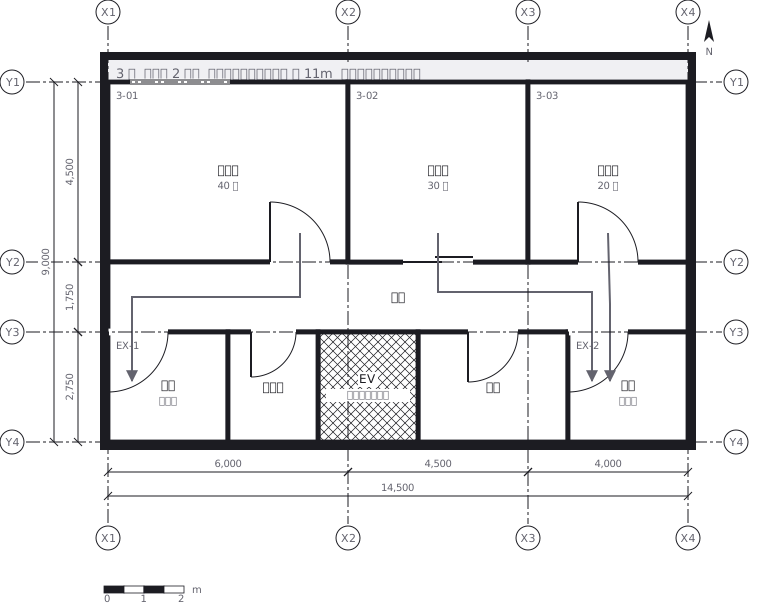 Escape routes on a third floor: two ways out of every room to a staircase, with the travel distance and the fire doors and extinguishers along the way
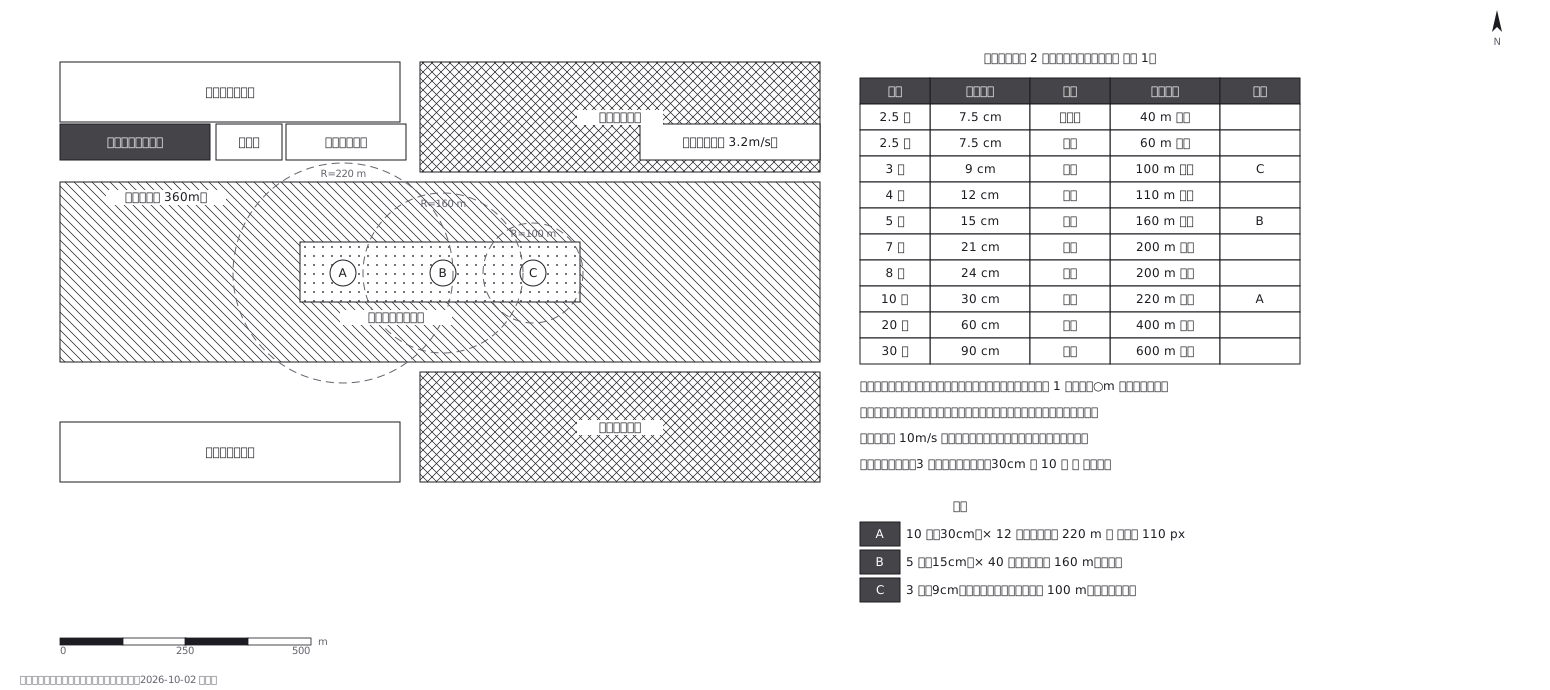 Fireworks safety distances, a circle per shell size
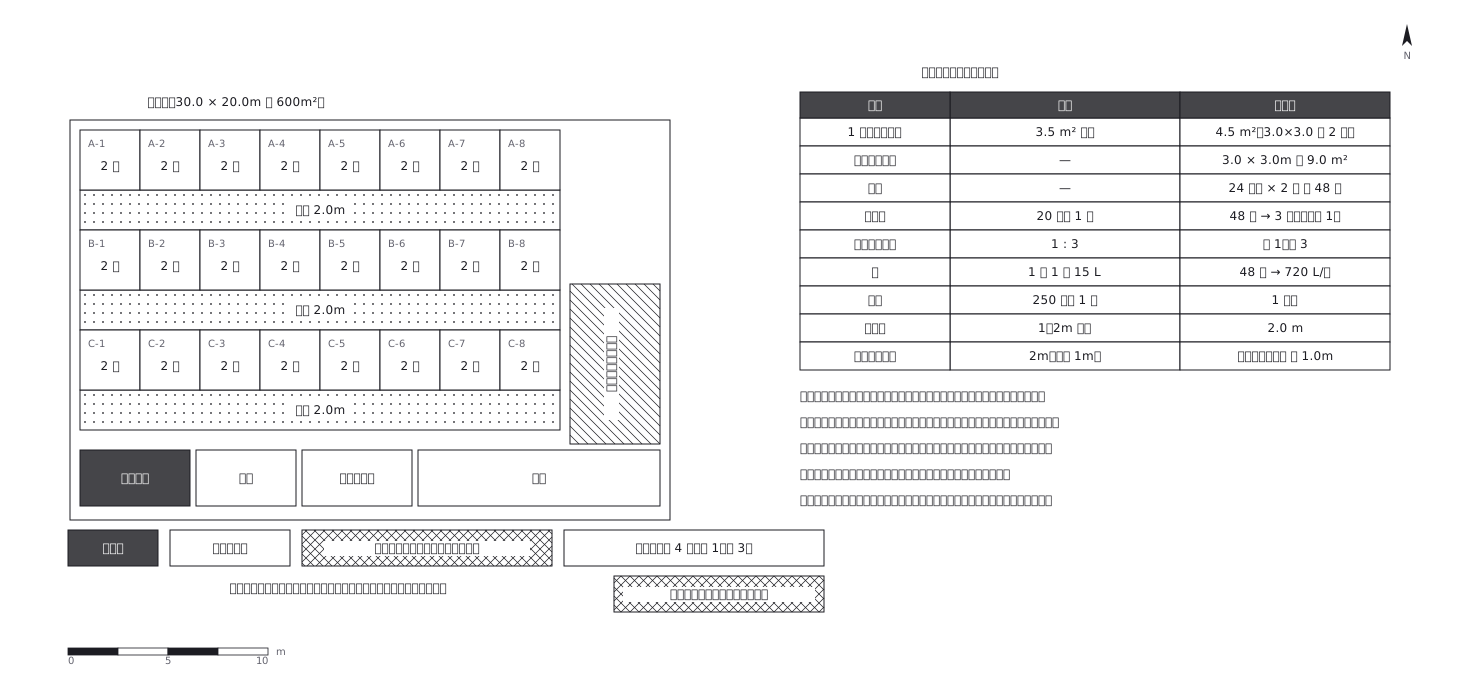 Shelter layout: 3.5 sq m a person, and how many toilets
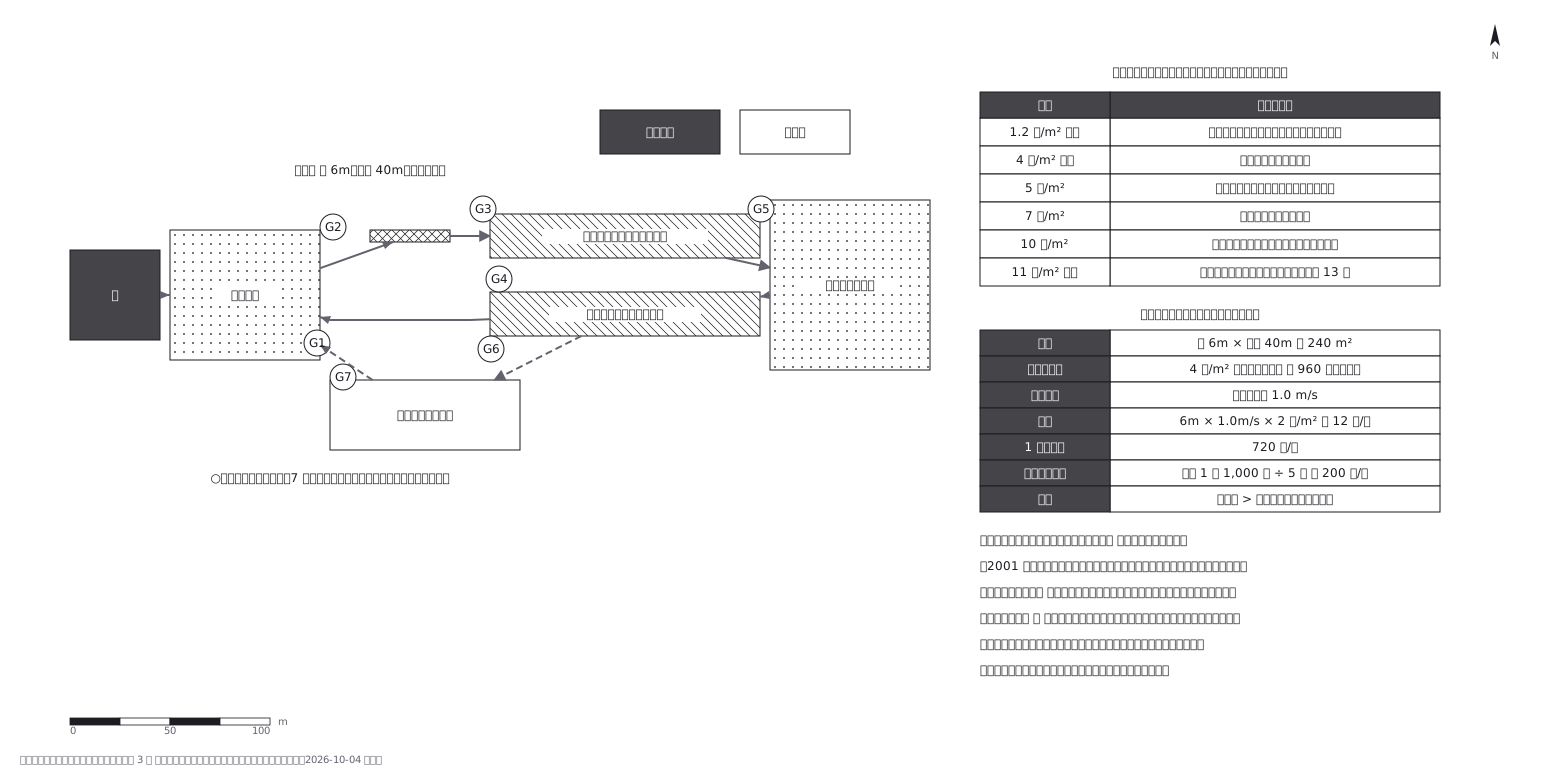 Crowd plan: how many can flow out against how many come in
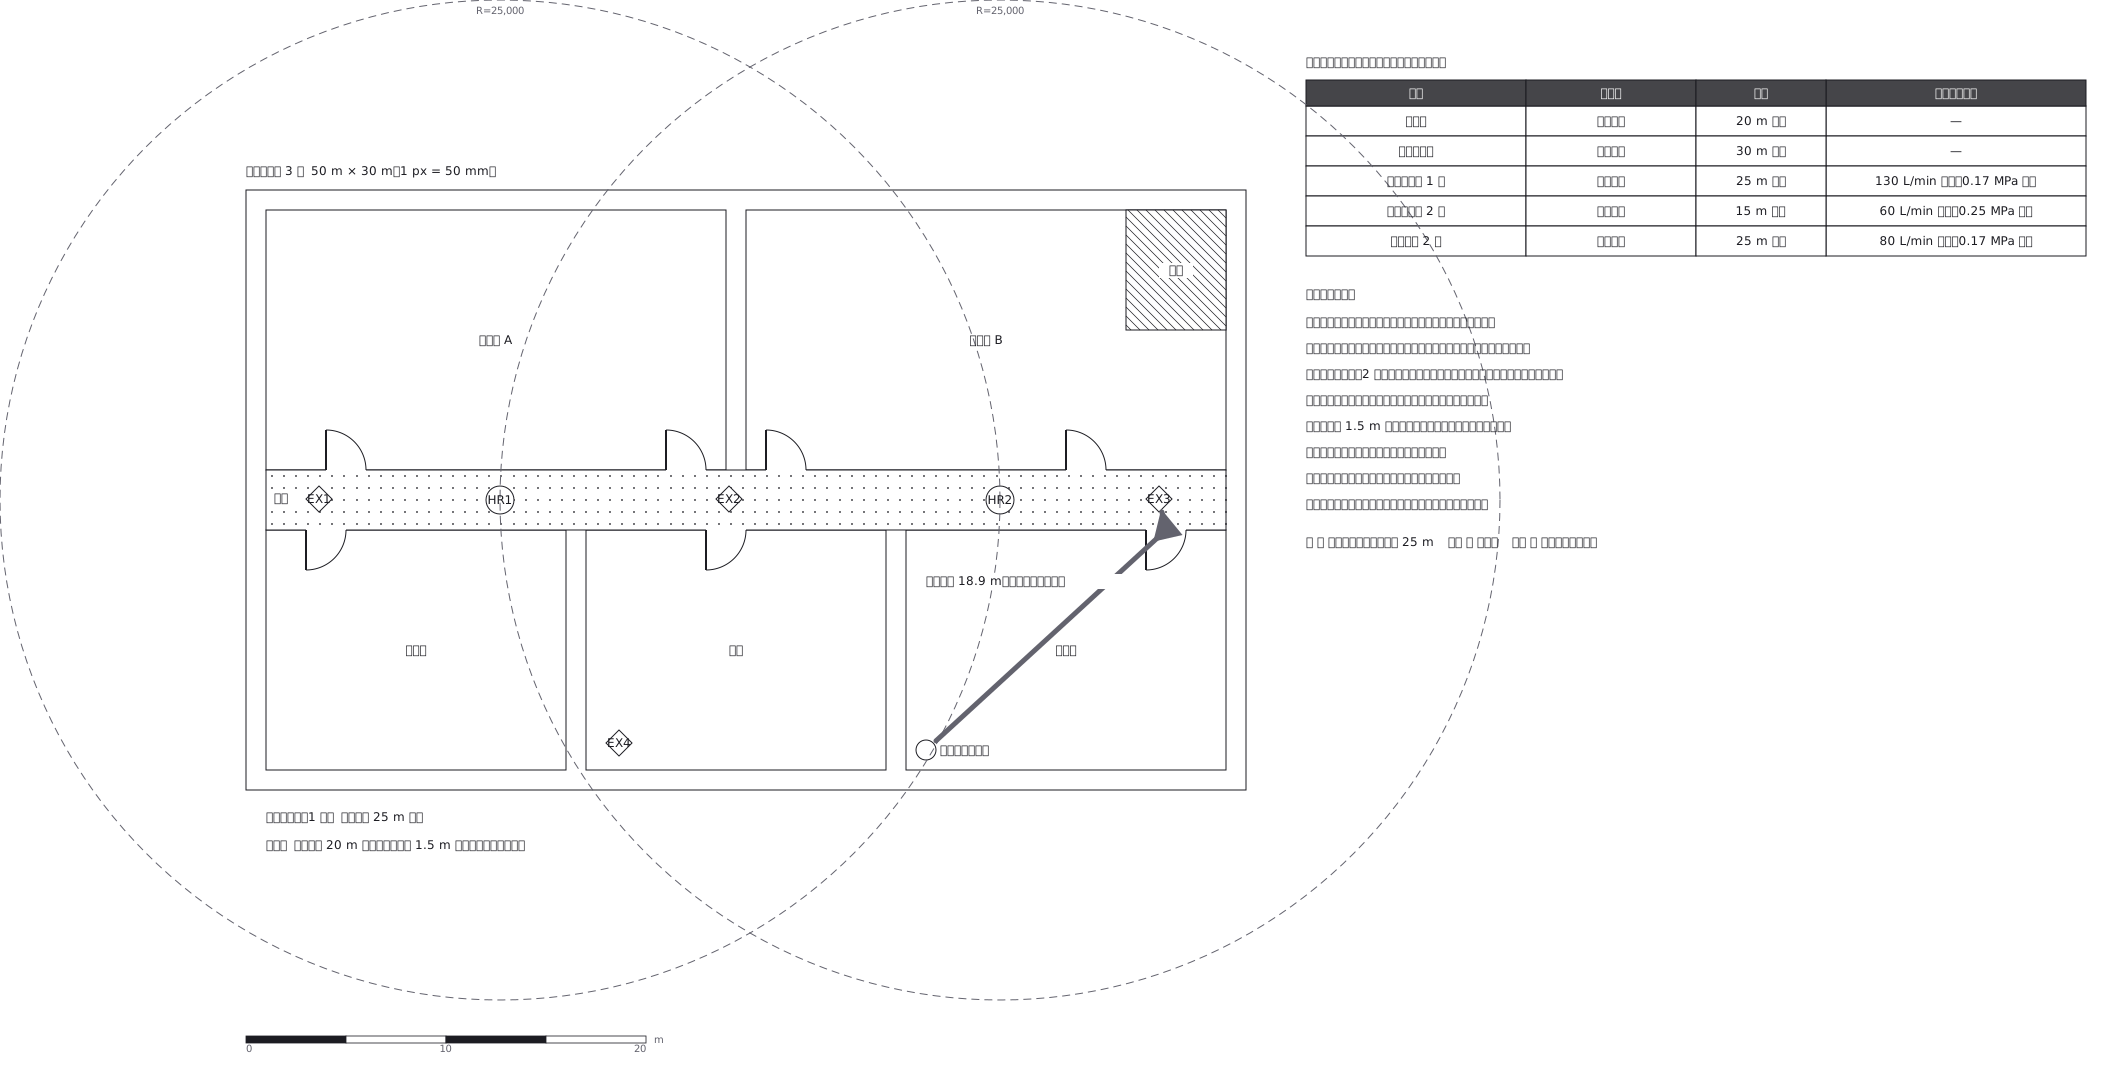 Extinguishers and hose reels, measured two different ways
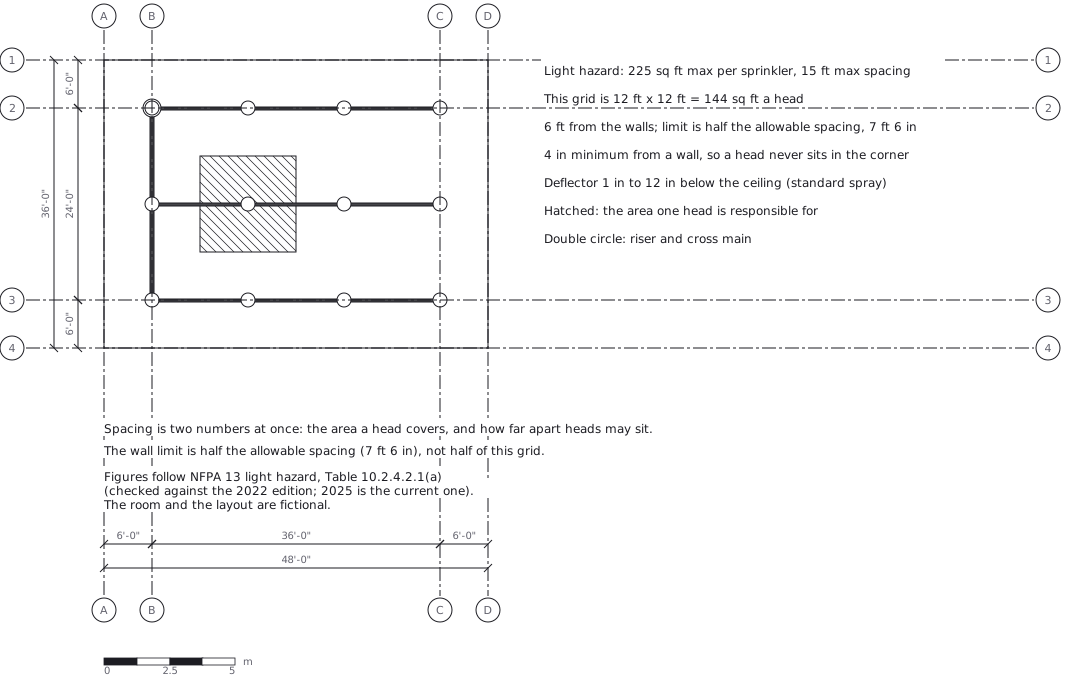 Sprinkler layout: area per head and spacing, decided together
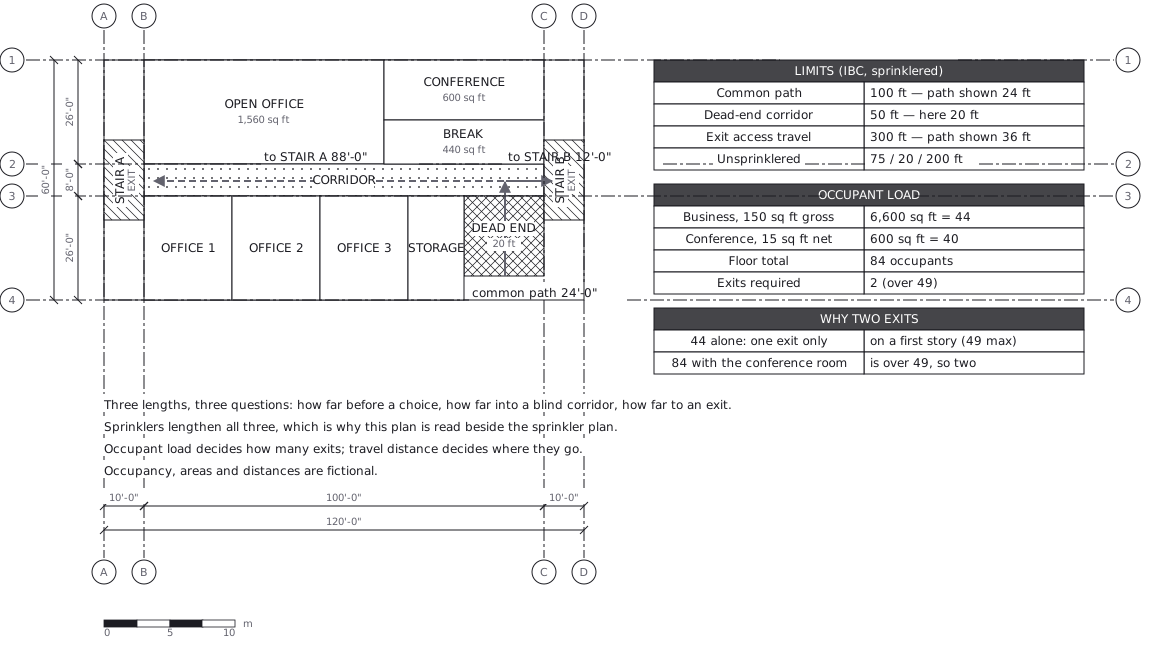 Egress plan: three lengths answering three questions
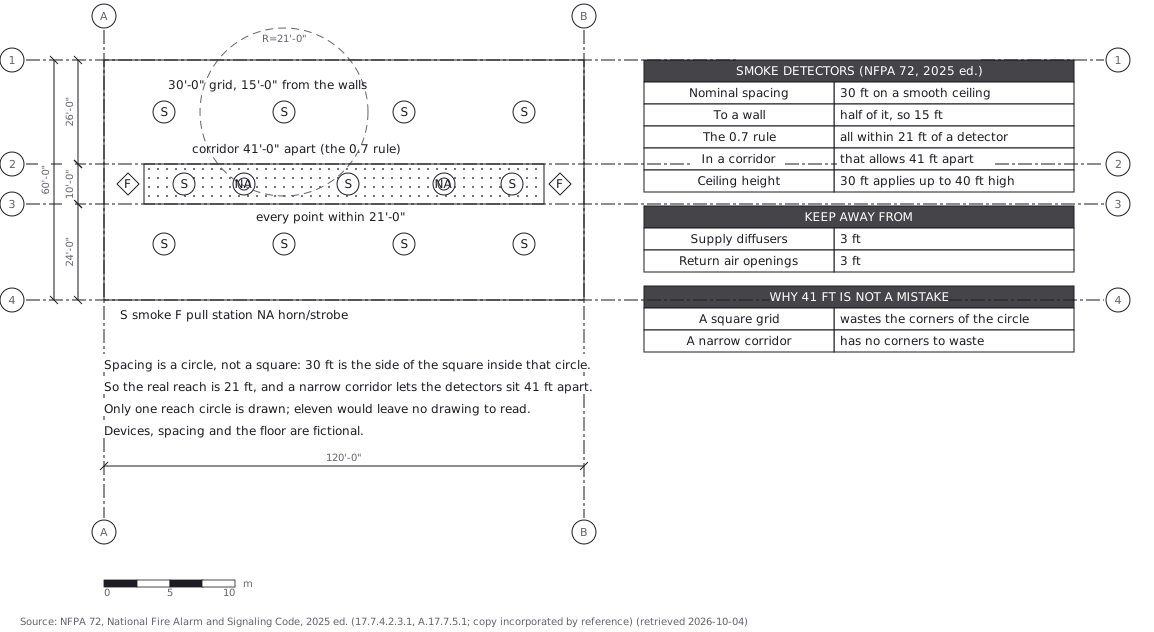 Fire alarm devices: spacing is a circle, not a square